

Coming Soon Arielle Roemer May 12, 2025
Offered in absolute move-in condition, this beautifully updated modern Colonial in Villanova’s sought-after Trianon community has been meticulously transformed from top to bottom. With all-new Hardie siding, Anderson 400 Series windows, new exterior and garage doors, gutters, and a custom metal-roof portico, this like-new home delivers turnkey luxury and long-term peace of mind. Set on a private, flat, and usable yard surrounded by mature trees, 302 Gramont Lane offers 4 bedrooms, 3.5 bathrooms, and over 5,300 square feet of thoughtfully designed living space in the heart of Radnor Township—just moments from train stations, restaurants, coffee shops, and neighborhood parks.
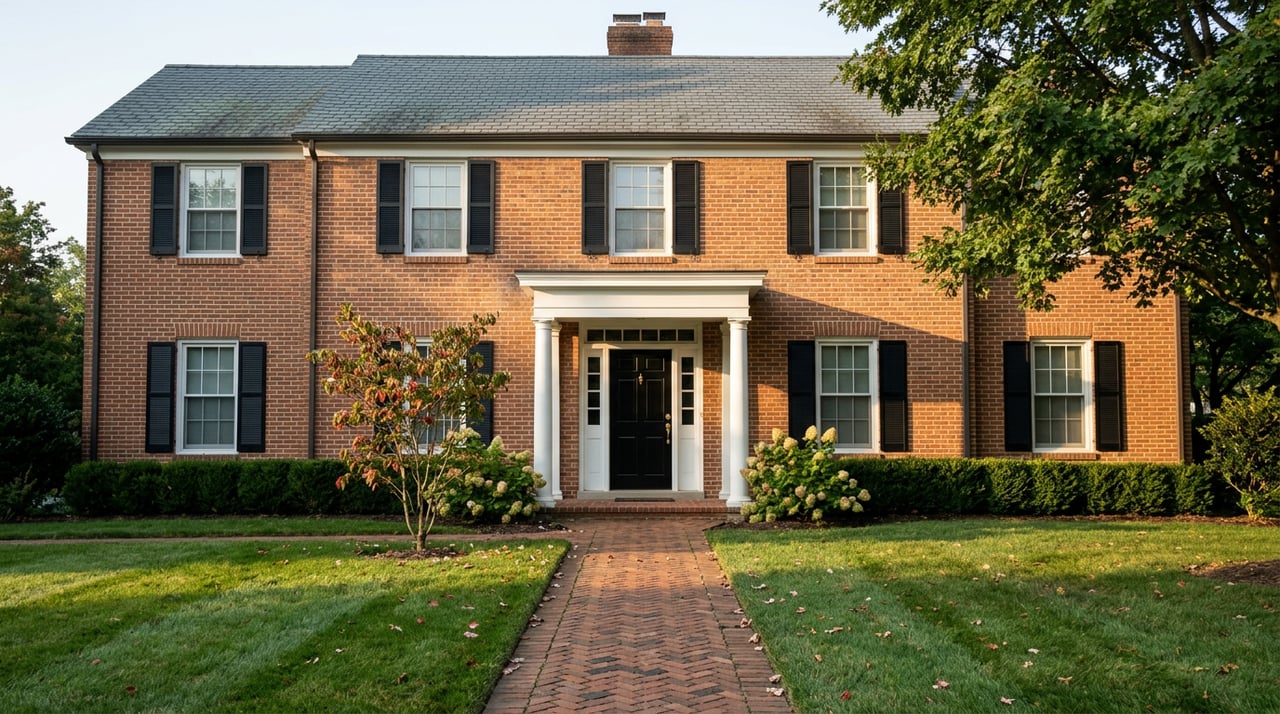
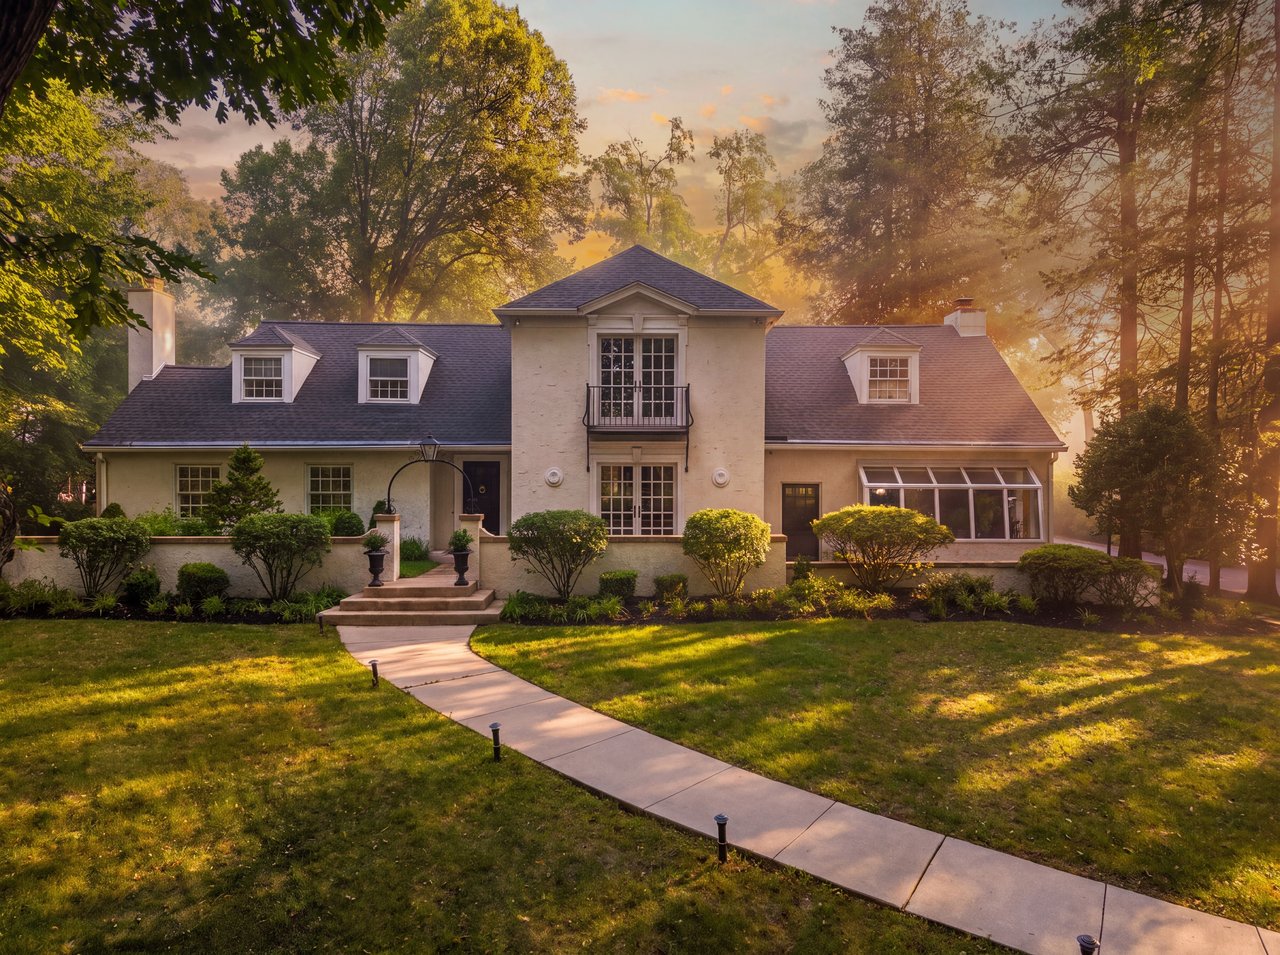
From the moment you arrive, the home’s crisp white exterior, black shutters, and manicured landscaping create striking curb appeal. Inside, a grand double-height foyer with 10-foot ceilings and sun-drenched windows introduces a refined, light-filled interior curated for elevated daily living.
To the right, a formal living room with a gas fireplace and bay window offers a warm and elegant setting for guests. To the left, a private home office with custom built-ins is perfect for remote work. A stylishly redone laundry and mudroom (2019) connects directly to the attached two-car garage, combining form and function.
The formal dining room flows into a chef’s kitchen that was completely reimagined in 2019. Outfitted with Thermador and Bosch appliances, quartz countertops, a Carrara marble backsplash, custom cabinetry, under-cabinet lighting, and a bar with wine fridge, this space is ideal for both entertaining and everyday cooking. A sunlit breakfast nook beneath a skylight opens to the spacious family room, anchored by a floor-to-ceiling stone fireplace and French doors leading to a private flagstone patio built in 2020—perfect for al fresco dining and gatherings.
Upstairs, the serene primary suite offers expansive windows, detailed millwork, two walk-in closets, custom blackout shades, and a luxurious marble bath (2021) with heated floors, soaking tub, dual vanities, skylight, glass-enclosed rain shower, and private water closet. Three additional bedrooms—each with recessed lighting, generous closet space, and blackout window treatments—share two freshly renovated full bathrooms (2024) featuring designer tile and quartz finishes.
The expansive lower level adds over 1,200 square feet of versatile living space—ideal for a gym, media lounge, or playroom—and includes a framed and plumbed fifth bedroom with a rough-in for an additional full bath, offering excellent potential for future expansion.
Major upgrades include brand-new Hardie siding, Anderson 400 Series windows with a transferable lifetime warranty, new gutters, garage and entry doors, and a custom portico with standing seam metal roof (2025). The home also features a 10-year warranty roof by O'Donnell Roofing (2018), a high-efficiency hot water heater (2020/2021), a dual-zone HVAC system serviced twice annually, and updated fireplaces with repointed chimneys (2020). Additional enhancements such as fresh paint, all-new hardwood flooring, and sophisticated lighting elevate the home’s overall design and livability.
Set apart as the only home in the Trianon community surrounded on three sides by mature trees, the property offers exceptional privacy and serenity. A flat, landscaped yard and a peaceful, park-like setting across the street enhance the outdoor lifestyle. With HOA-covered grounds and shared landscaping, this is truly low-maintenance Main Line living at its best.
Enjoy close proximity to Villanova’s Refectory, La Colombe, playgrounds, and the train station (about a half mile away), with downtown Wayne, Bryn Mawr, and top-rated Radnor Township schools and Agnes Irwin also nearby. For commuters and convenience seekers alike, both Center City Philadelphia and King of Prussia are easily accessible—offering world-class dining, shopping, and cultural destinations within convenient reach.
Learn more HERE.


Listings
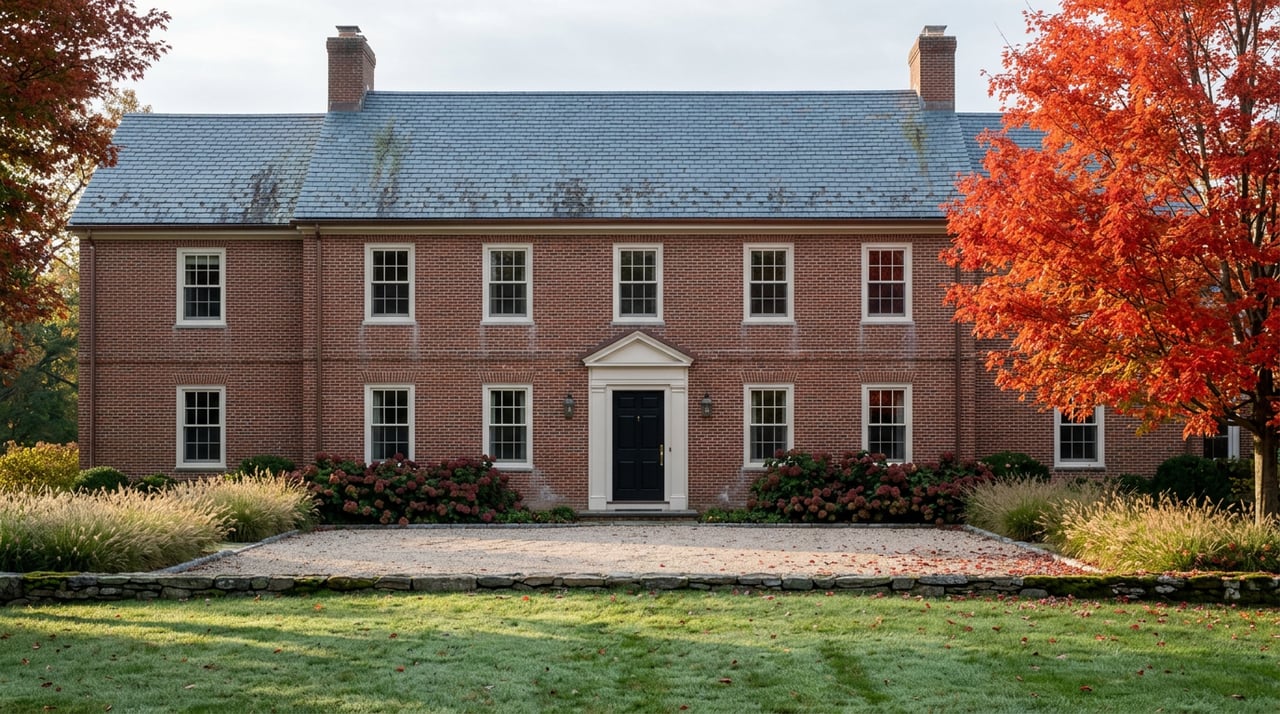
A timeless Penn Valley residence designed to be enjoyed for generations to come.
Listings
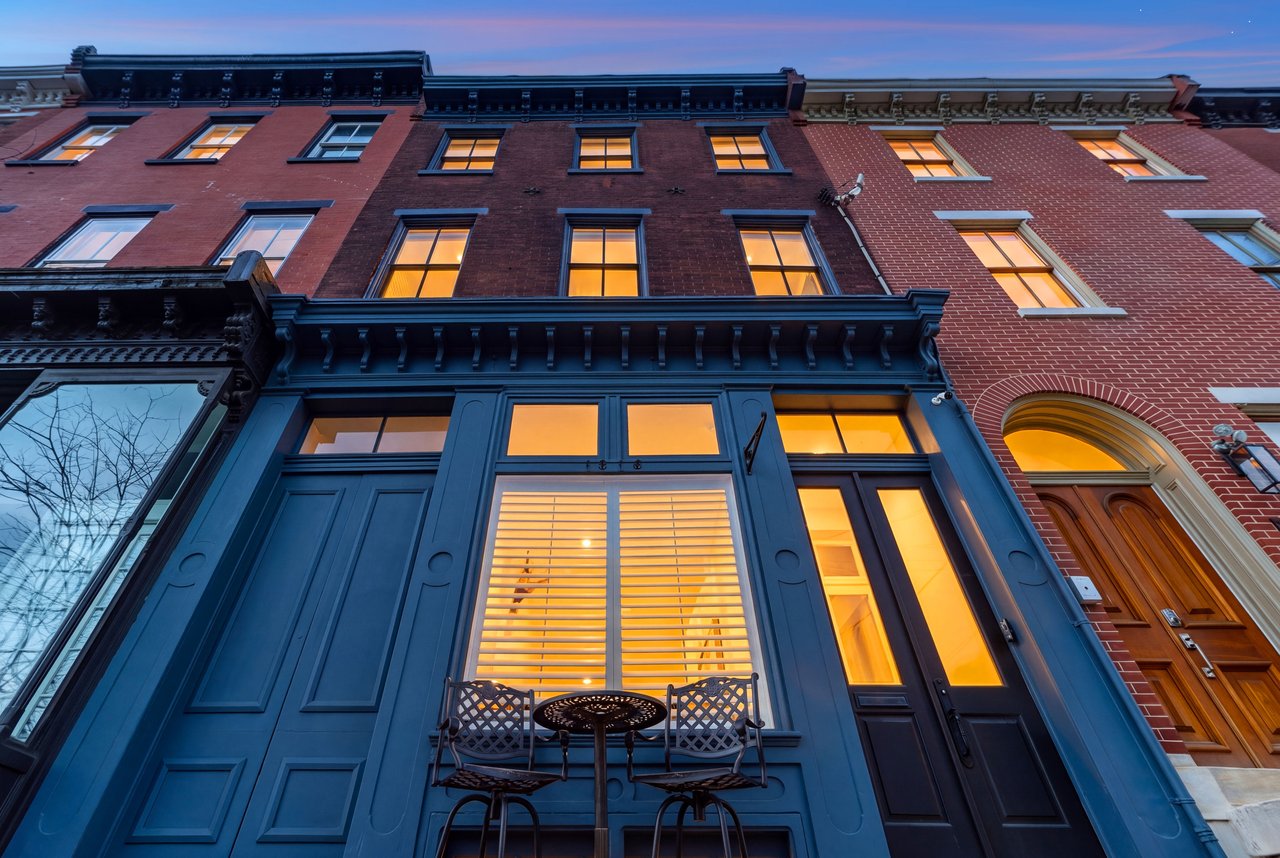
Story, Character, Scale & Location
Get assistance in determining current property value, crafting a competitive offer, writing and negotiating a contract, and much more. Contact me today.