
Listings Arielle Roemer September 14, 2026
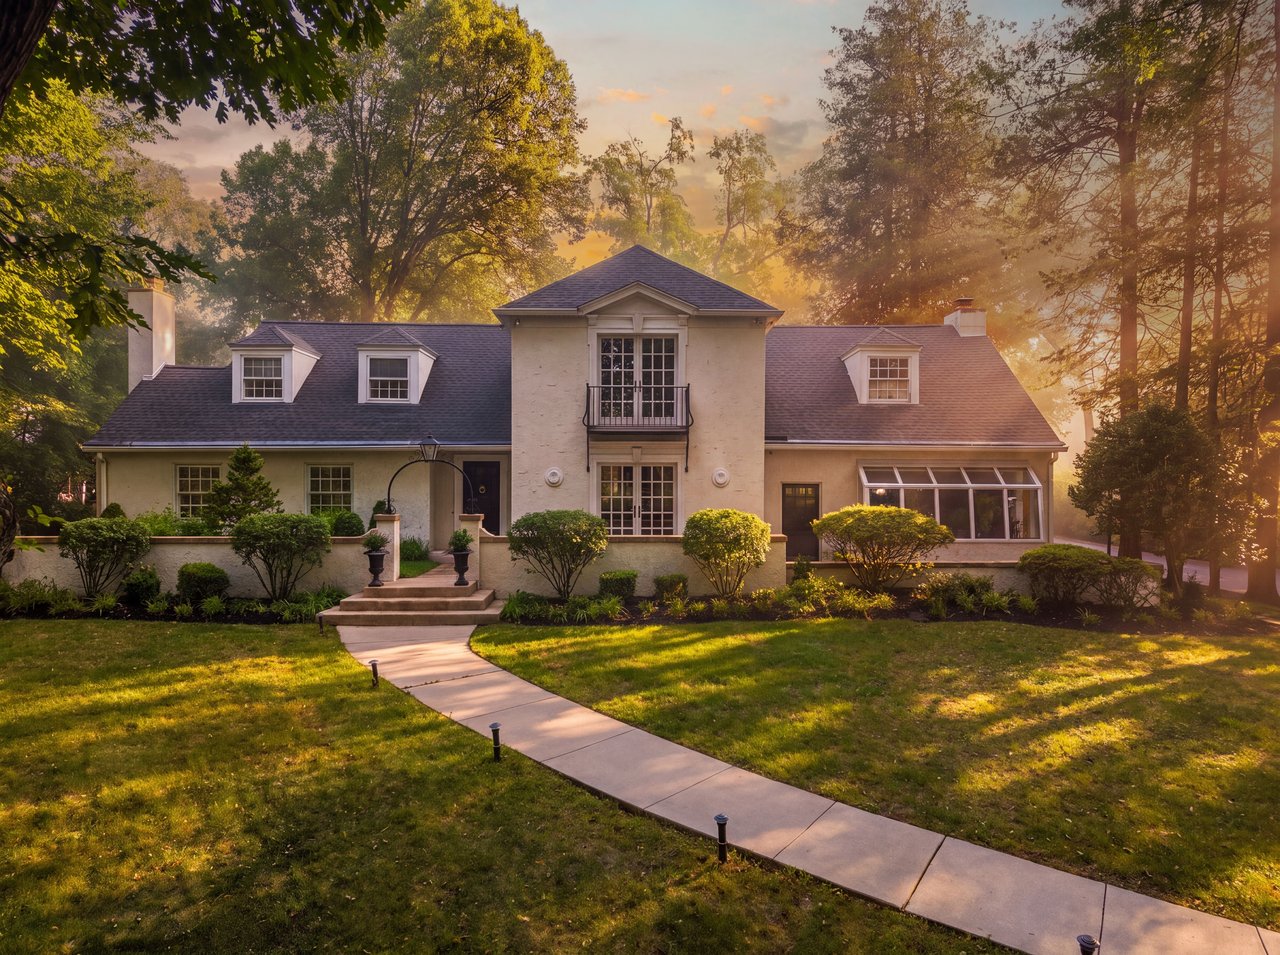
Originally built in 1948 and beautifully expanded over the years, the residence offers four bedrooms, four full bathrooms, one half bathroom, and a floor plan that unfolds with remarkable ease. Gracious formal rooms, a spectacular great room, elegant entertaining spaces, a private office, inviting outdoor living areas, and an in-ground pool flow naturally from one space to the next, creating a home equally suited for everyday living and grand-scale entertaining. Located within the award-winning Lower Merion School District and just minutes from the very best of the Main Line, this remarkable residence has been lovingly maintained by its current owners and is ready for its next chapter.
Over the years, the residence was expanded by two distinguished Philadelphia architects. Vincent Kling, AIA, designed the spectacular great room and conservatory addition, while Alvin Holm, AIA, created the elegant formal parlor and expansive primary suite, raising the roofline and enhancing both the exterior and interior architecture. Together, their vision transformed the property into a residence that beautifully balances timeless character with modern functionality.
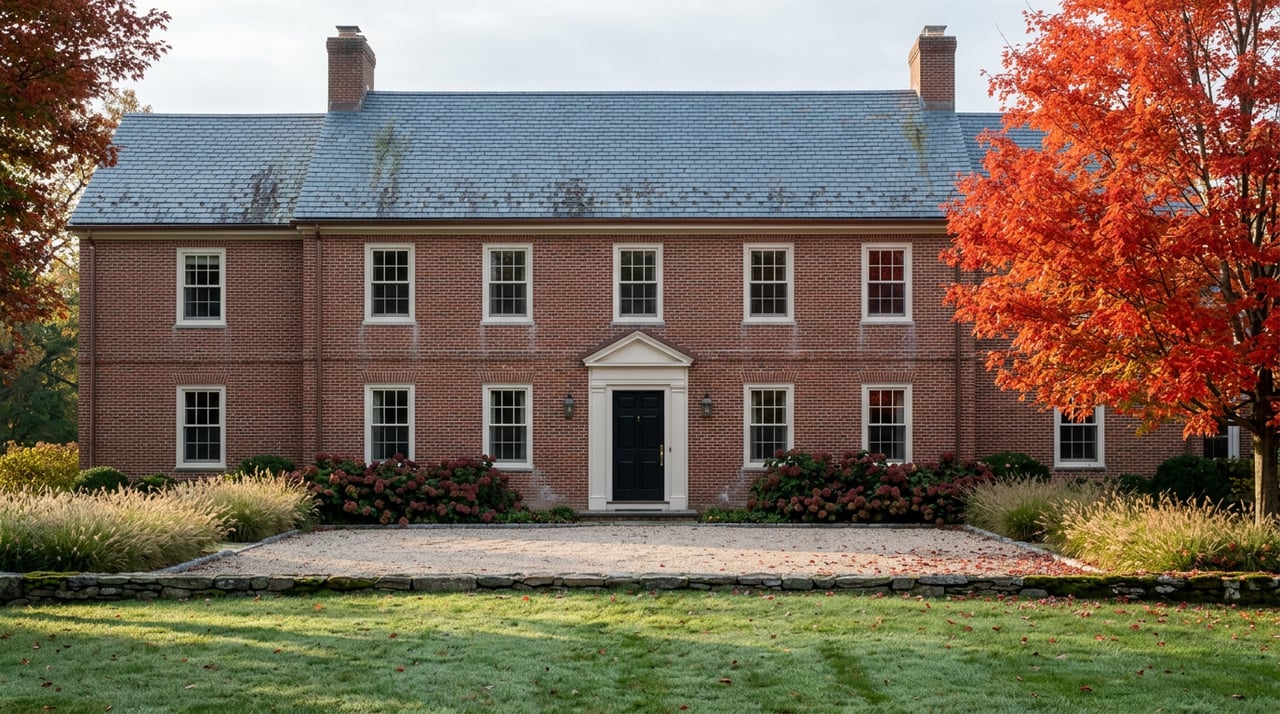
A long stone walkway leads to a charming courtyard entrance framed by a decorative wrought-iron lantern arch before stepping inside. The gracious center hall foyer immediately introduces the residence's circular floor plan, where each room flows naturally into the next while maintaining its own distinct character.
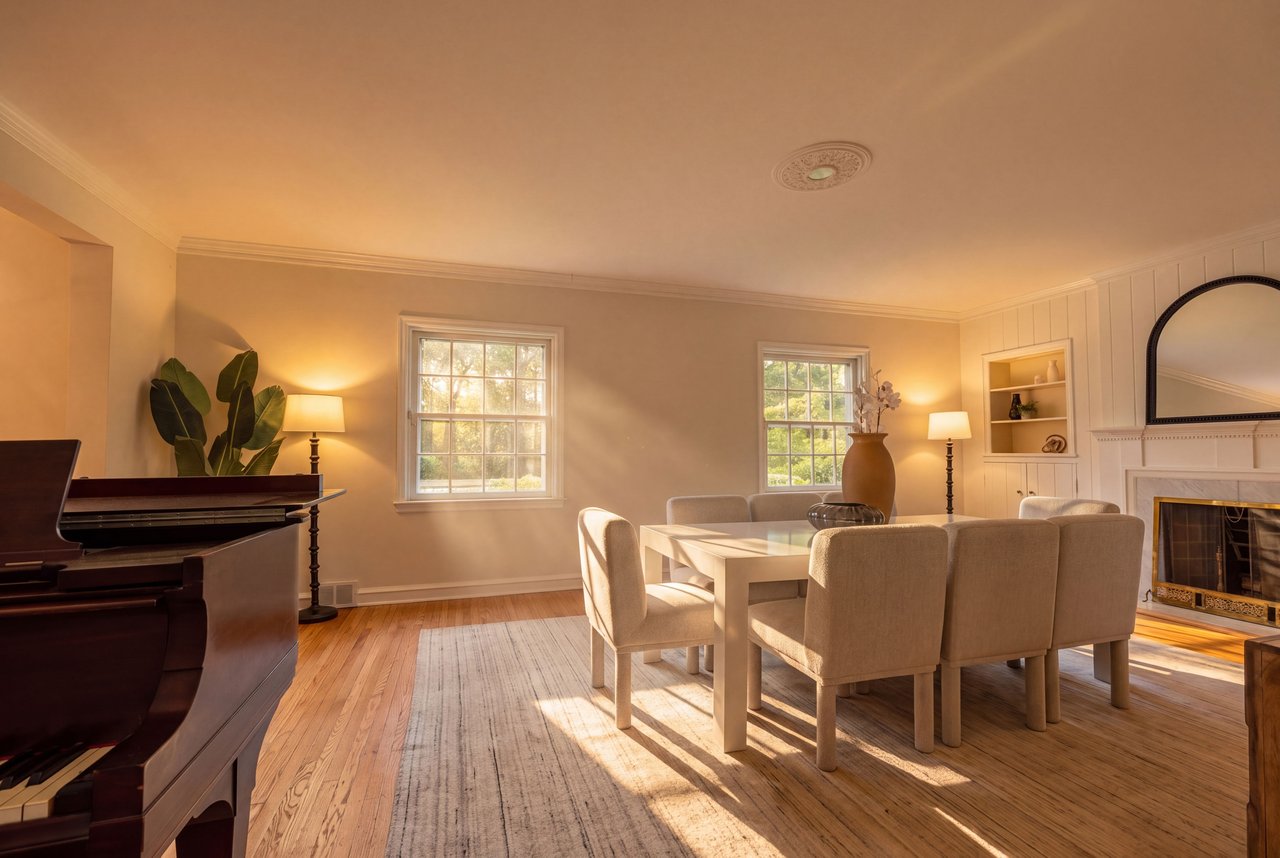
To the left of the foyer, the formal dining room is generously scaled for holidays and special gatherings. Anchored by a handsome wood-burning fireplace flanked by custom built-ins and oversized windows overlooking the front grounds, the room offers warmth, elegance, and timeless charm.
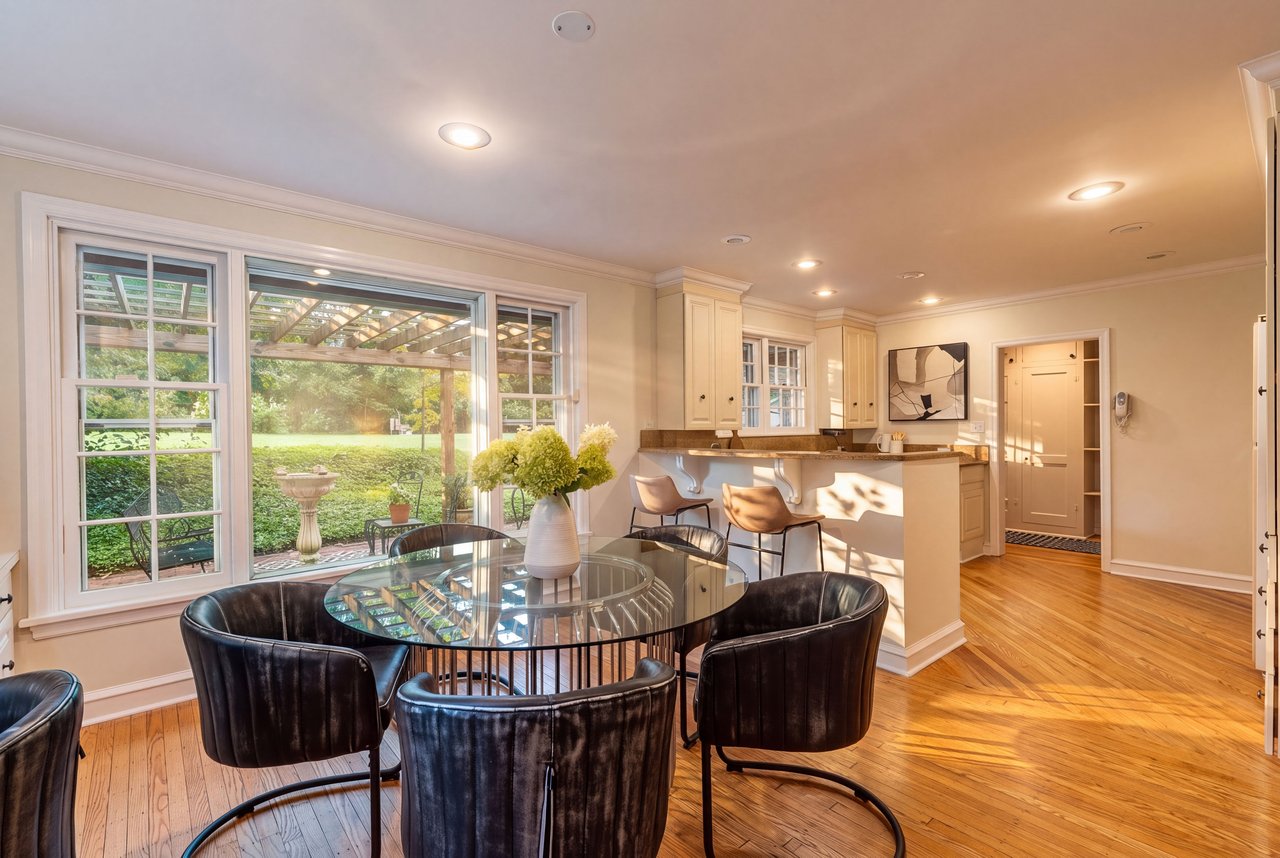
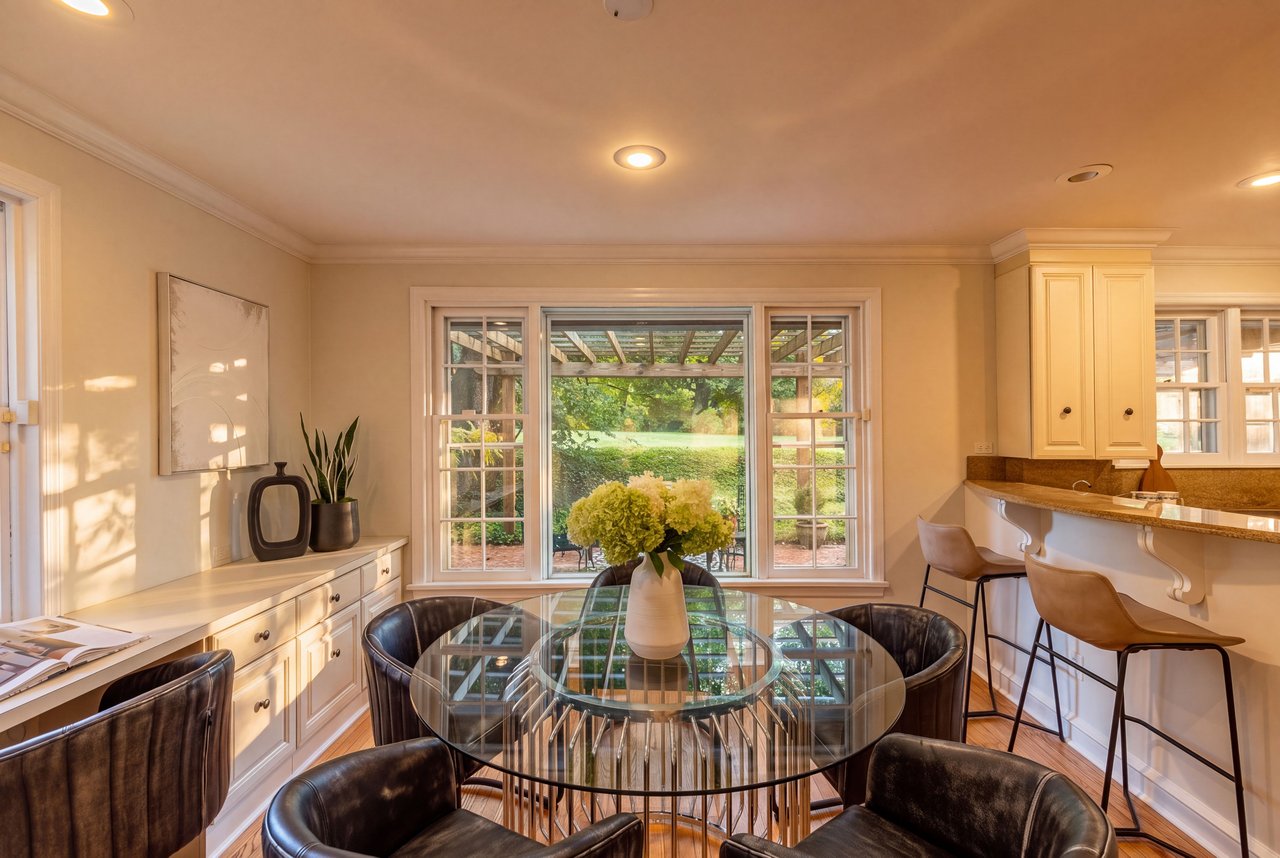
Just beyond, the breakfast room is centered around a stunning wall of windows that beautifully frames the pergola, lush backyard, and pool beyond. Filled with natural light, it creates a seamless connection to the outdoors and serves as the perfect gathering place for everyday living. The adjoining kitchen offers generous cabinetry, abundant workspace, built-in appliances, bar seating, and beautiful views of the rear grounds. A butler's pantry provides exceptional storage and prep space.
Positioned toward the rear of the residence, the office offers a peaceful work-from-home retreat with custom built-ins and beautiful views of the surrounding landscape. A beautifully appointed full bathroom featuring a German glass shower enclosure, along with a conveniently located coat closet, completes the main level, offering exceptional flexibility for guests, extended stays, or future first-floor living.
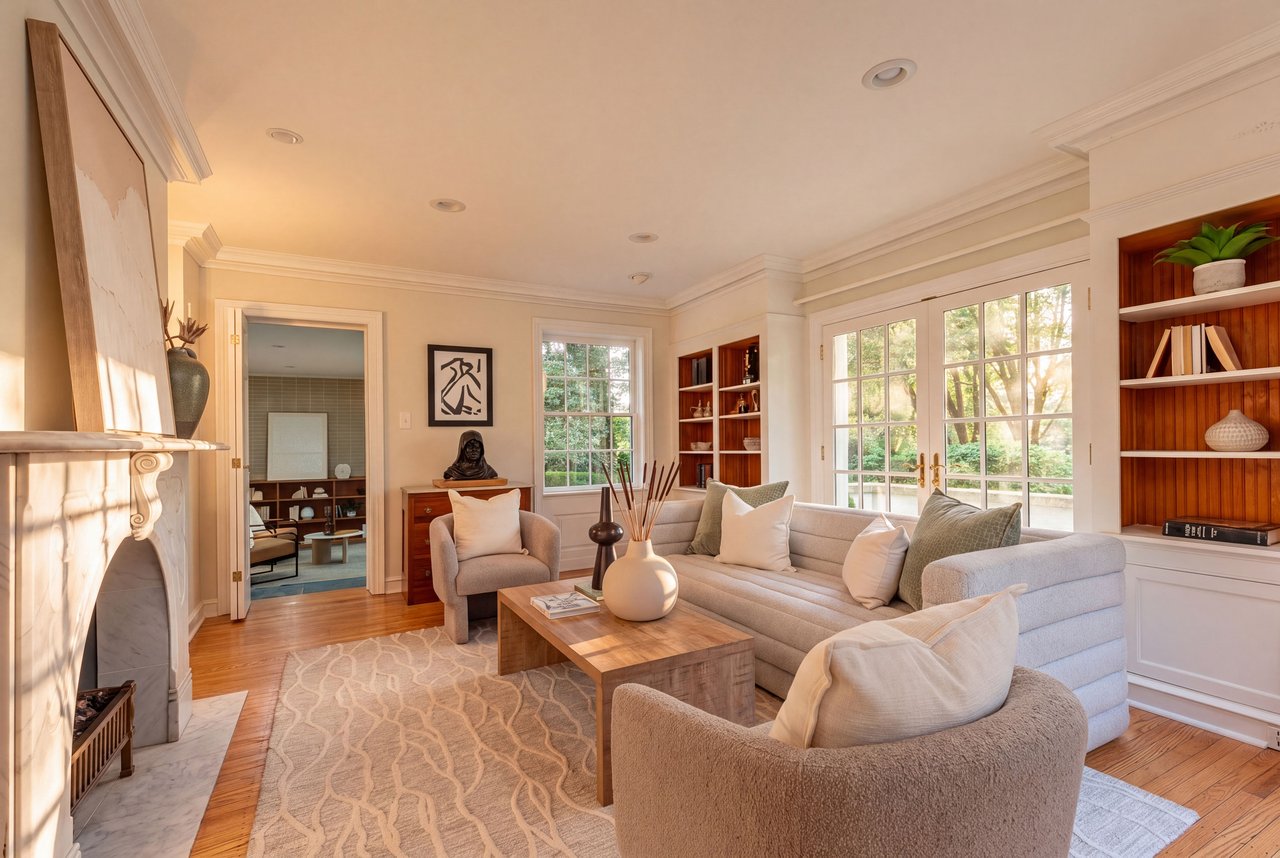
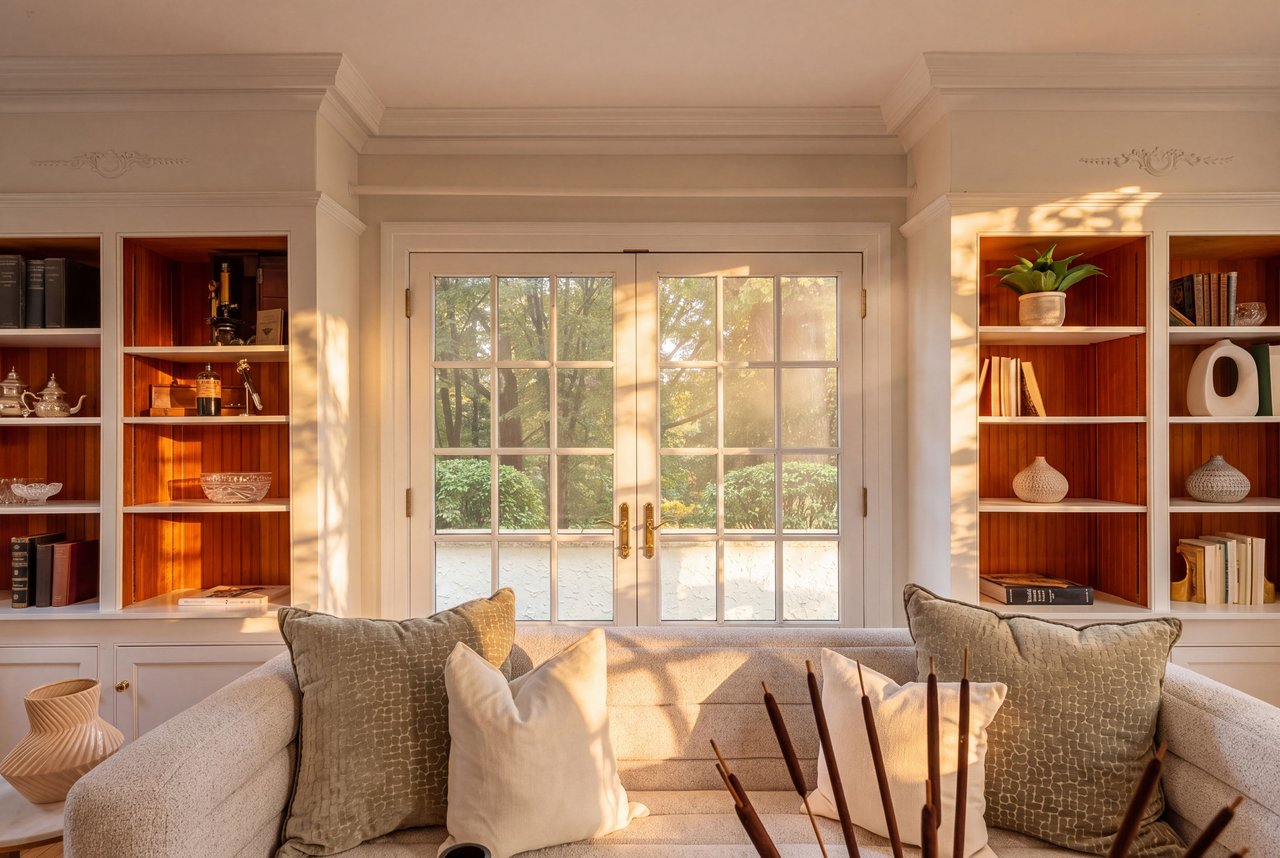
Across the foyer, the elegant formal parlor is one of the residence's most distinguished spaces. Warm and inviting, it features an antique marble fireplace, custom built-ins, and French doors that open naturally into the adjoining conservatory.
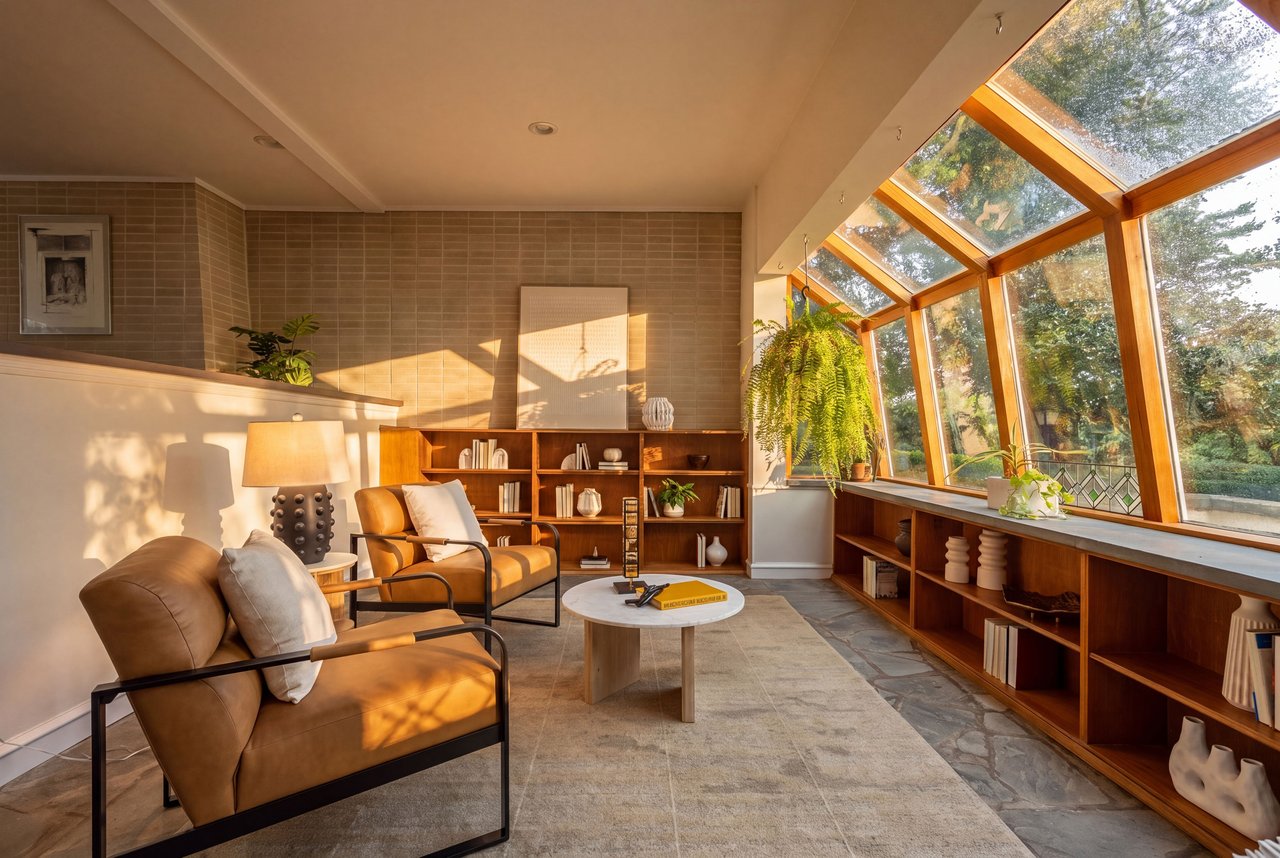
Bathed in natural light, the greenhouse is one of the property's most unique spaces. Flagstone floors, walls of glass, custom built-ins, and peaceful garden views create a tranquil retreat where the outdoors become part of everyday living. A graceful circular staircase quietly ascends to the primary suite above, while the conservatory opens directly into the spectacular great room.
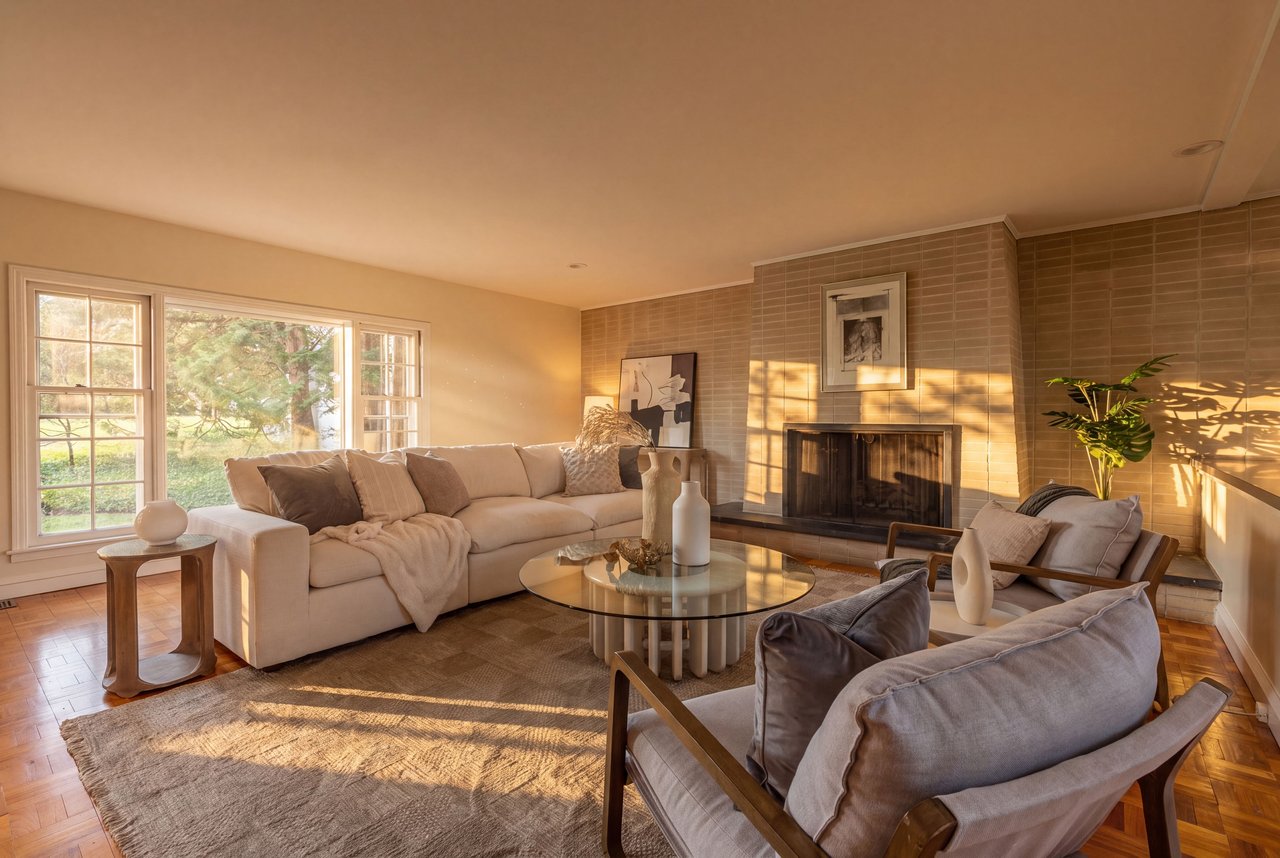
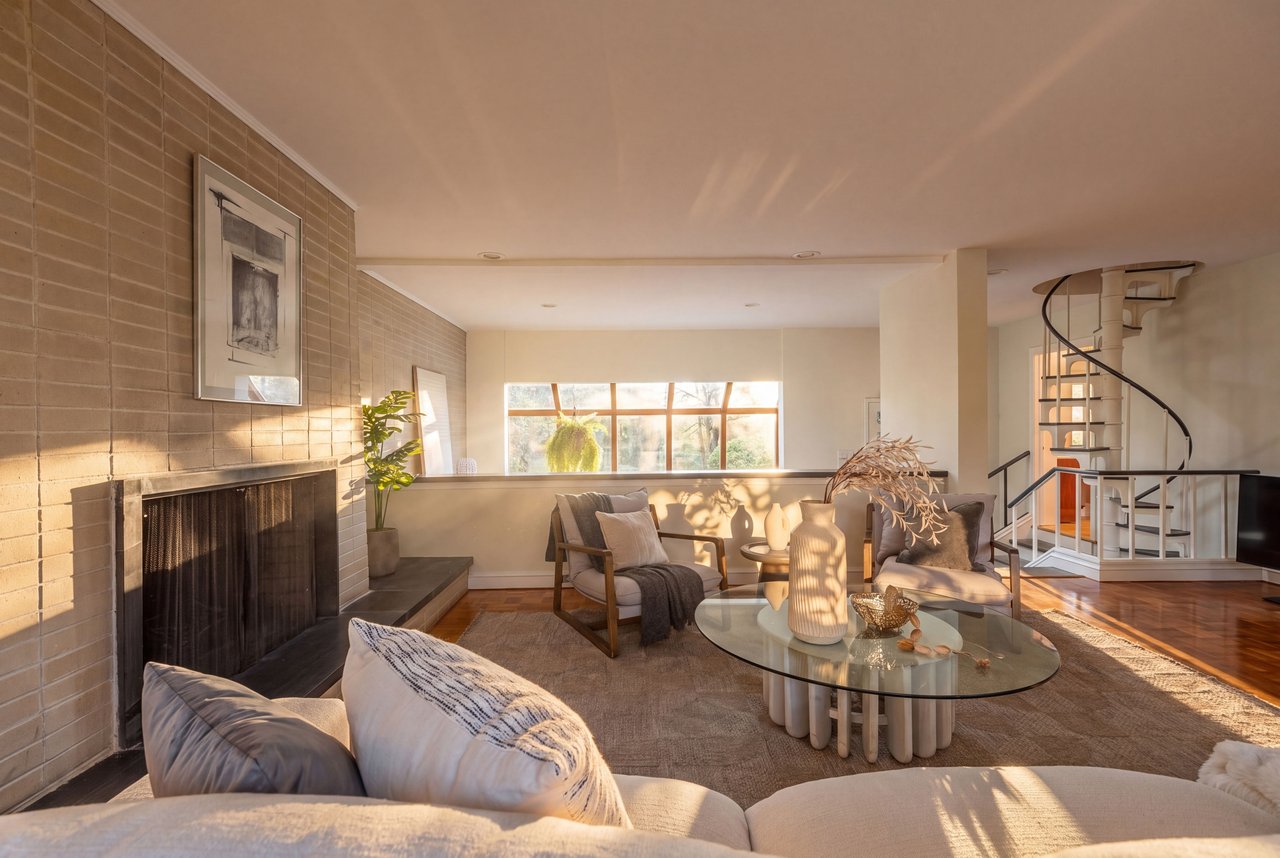
The spectacular great room is the heart of the home. Grand in scale yet remarkably inviting, it features rich walnut parquet floors, a striking wood-burning fireplace, extensive custom built-ins, and walls of windows overlooking the pool and beautifully landscaped grounds, creating a warm and welcoming gathering space that feels equally suited for quiet evenings with family and effortless entertaining.
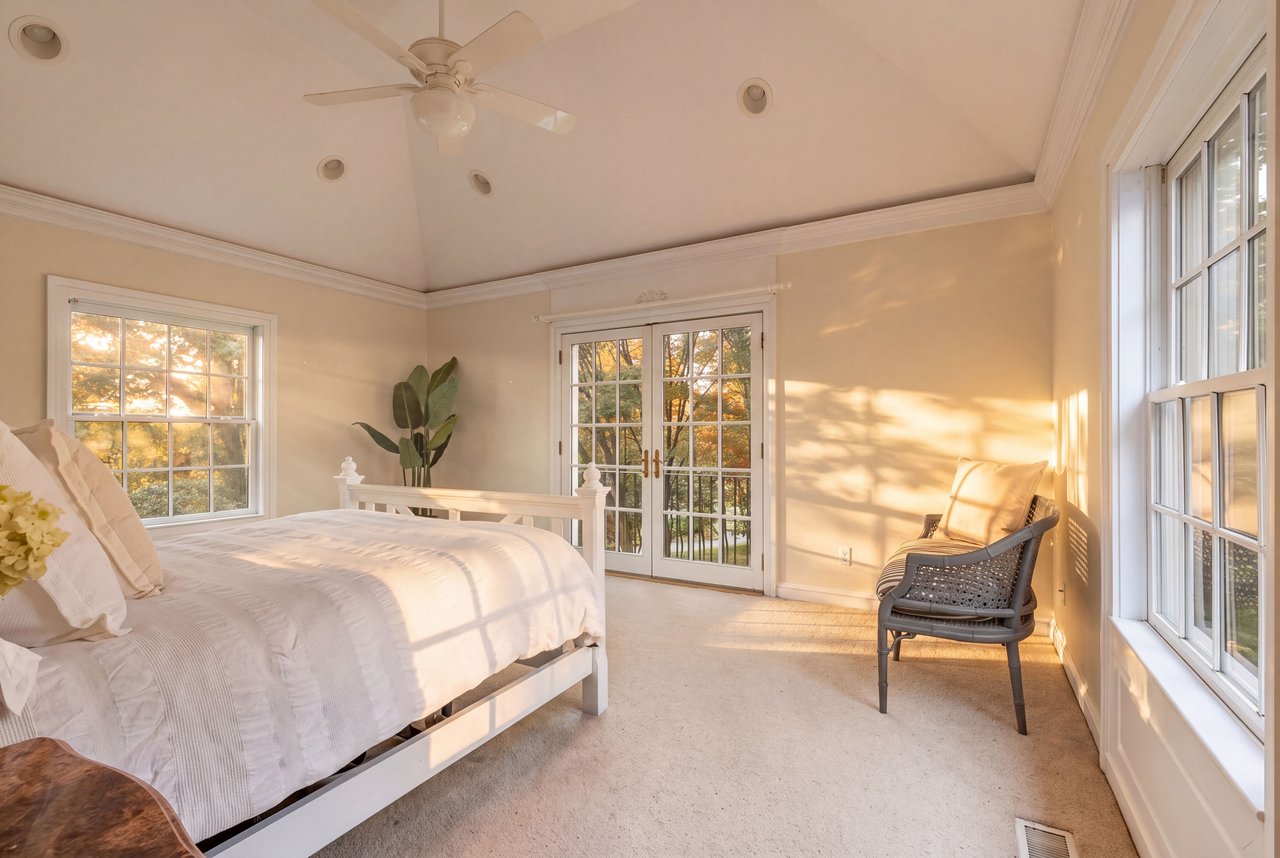
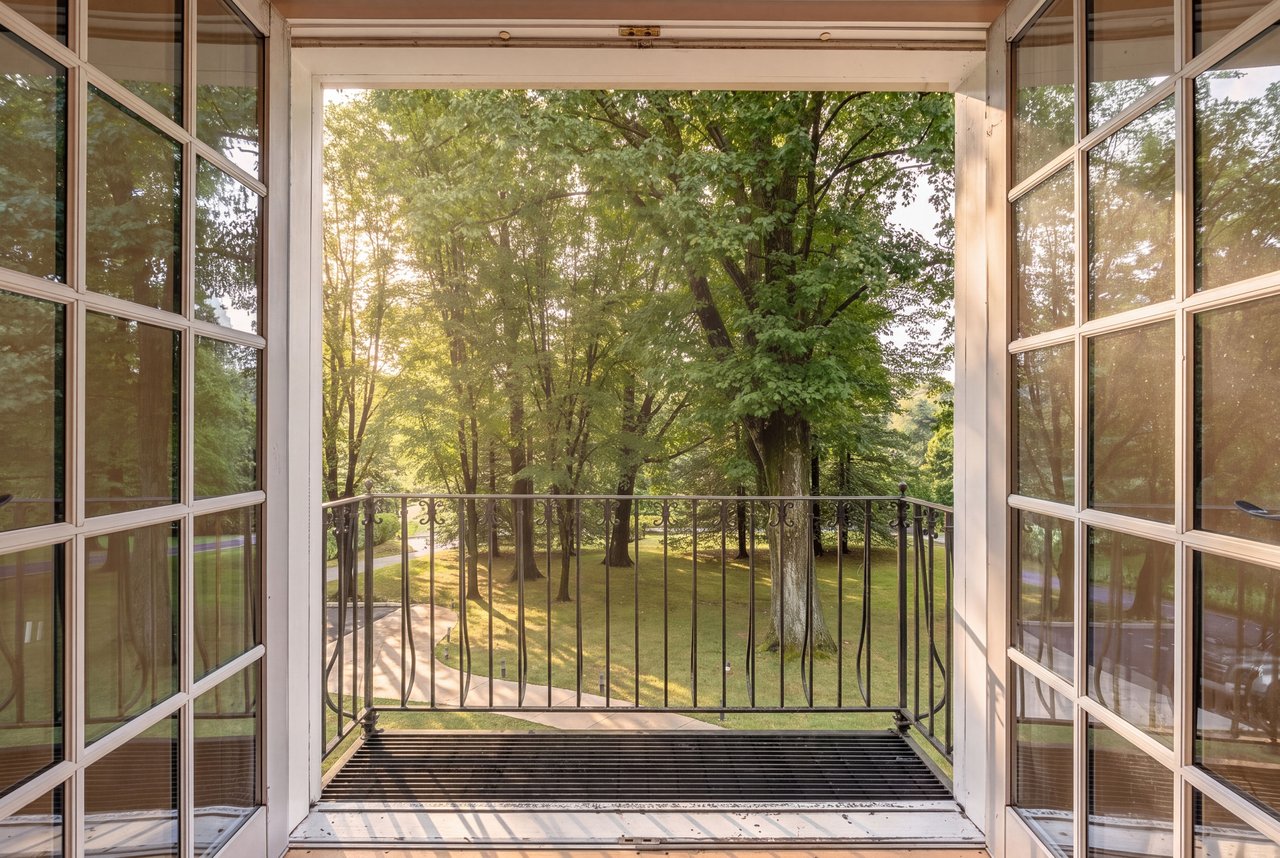
One of the residence's most significant expansions was the creation of the private primary suite wing. Occupying its own private wing of the second floor, the suite serves as a peaceful retreat within the home. Vaulted tray ceilings enhance the sense of space, while French doors open to a charming wrought iron balcony overlooking the front grounds and welcoming approach to the residence. The suite opens to a primary bathroom featuring dual vanities, a walk-in shower beneath a dramatic skylight that fills the space with natural light. Beyond the bath, a separate dressing area leads to two oversized walk-in closets and a dedicated laundry room complete with a brand-new full-size Samsung washer and dryer tower, abundant storage, and exceptional everyday convenience.
Three additional bedrooms are all generously proportioned, each offering abundant closet space, charming built-ins, and wonderful flexibility for family, guests, or additional office space. One bedroom is complemented by an exceptionally large walk-in closet, while two beautifully preserved vintage bathrooms showcase classic tilework and timeless character rarely found in homes today. A cedar closet completes the second level.
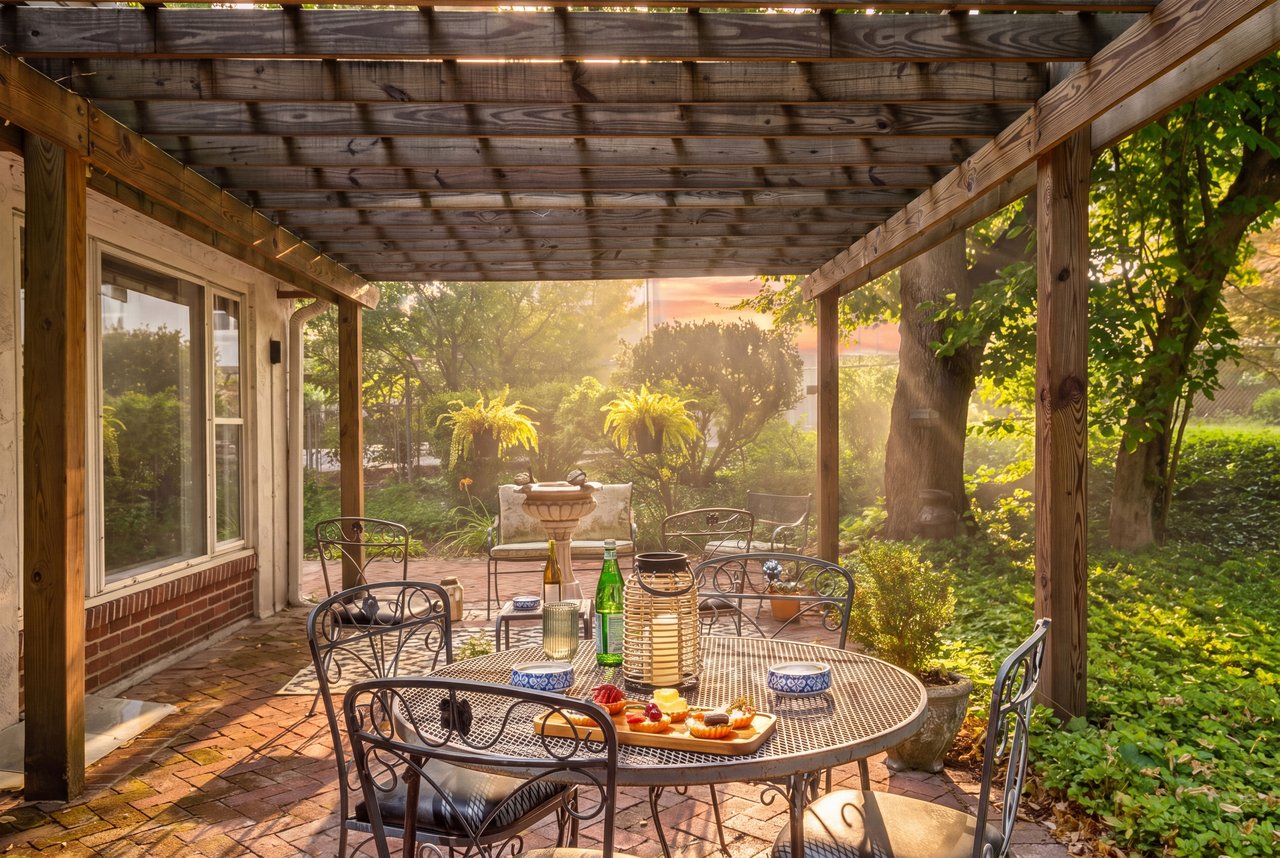
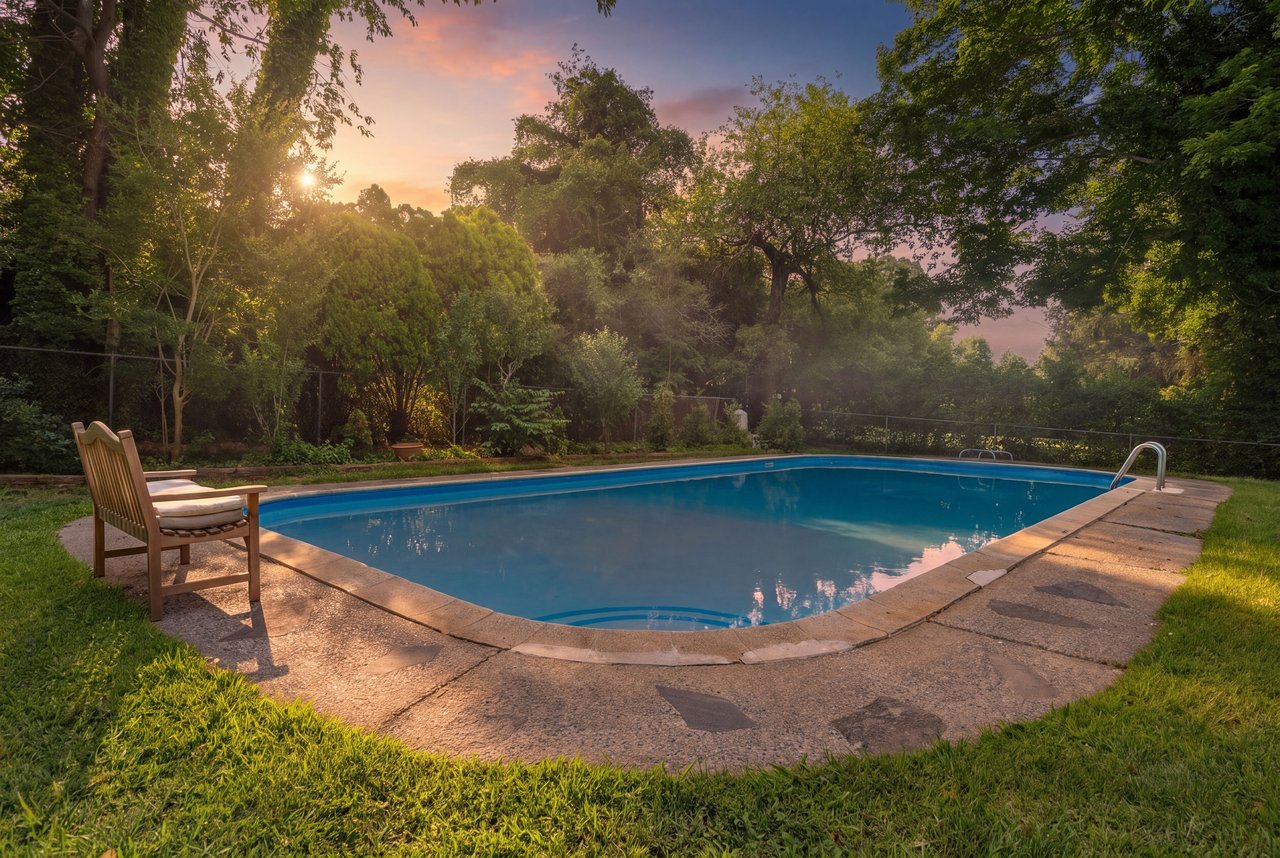
Outside, the grounds are every bit as impressive as the interiors. Unlike many Main Line properties, the land is exceptionally level and beautifully usable, offering endless opportunities for recreation and entertaining. Brick walkways wind beneath the pergola to multiple outdoor seating areas, while the inviting in-ground pool is perfectly positioned within the expansive backyard. A detached two-car garage, thoughtfully positioned at the end of the driveway, completes the property.
Recent improvements include a new roof (2024), freshly refinished white oak floors, fresh interior paint, new carpeting, new pool equipment (2026), gutter system, a brand-new Samsung full-size washer and dryer tower (2026), updated conservatory windows, and numerous additional mechanical improvements, allowing the next owner to simply move in and enjoy.
Homes of this caliber are increasingly rare—where exceptional architecture, beautifully usable grounds, and decades of careful stewardship come together in one of the Main Line's most desirable communities. Rich in history, beautifully expanded, and meticulously maintained, 723 Righters Mill Road is more than a place to live—it is a timeless Penn Valley residence designed to be enjoyed for generations to come.
Listings
A timeless Penn Valley residence designed to be enjoyed for generations to come.
Listings
Story, Character, Scale & Location
Get assistance in determining current property value, crafting a competitive offer, writing and negotiating a contract, and much more. Contact me today.