

Coming Soon Arielle Roemer September 23, 2025
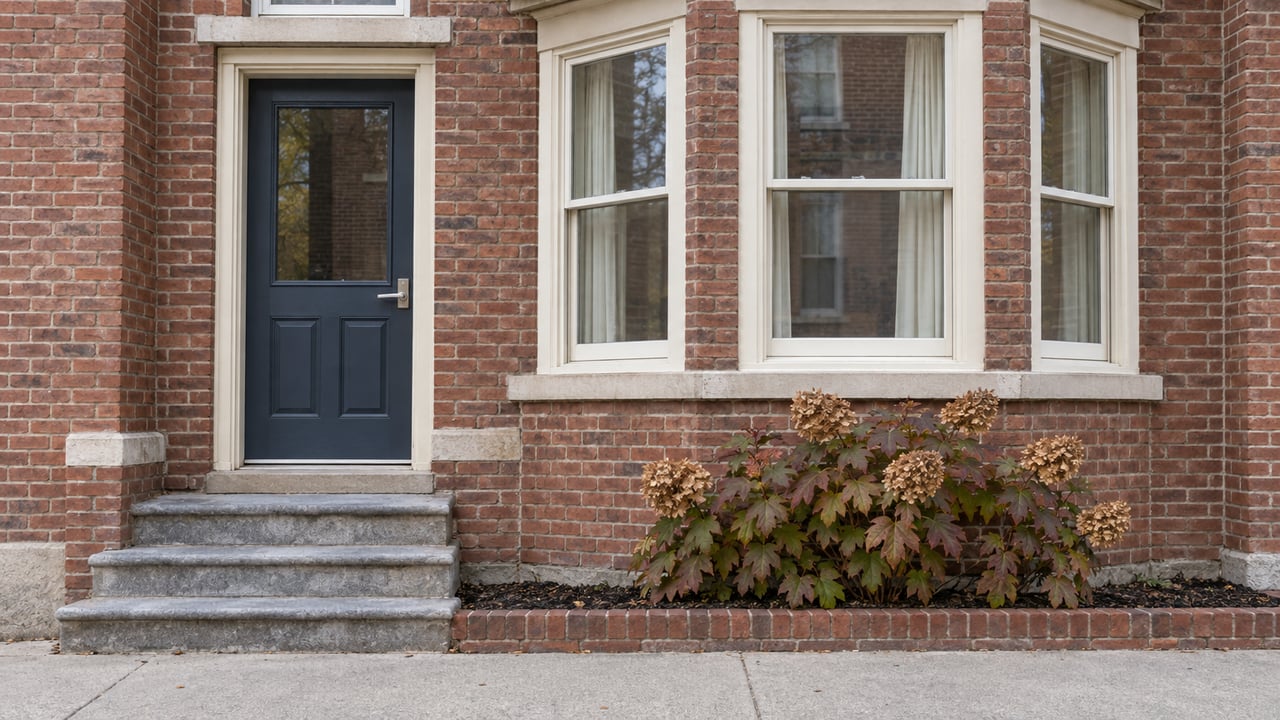
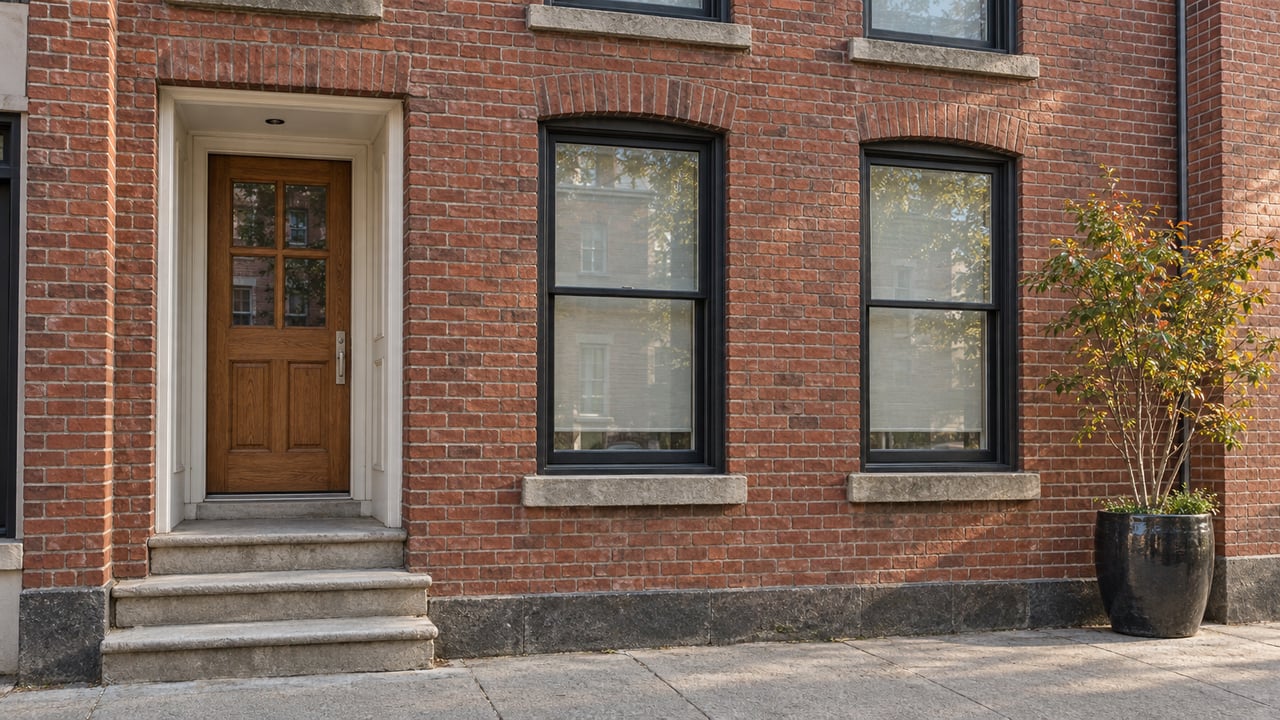
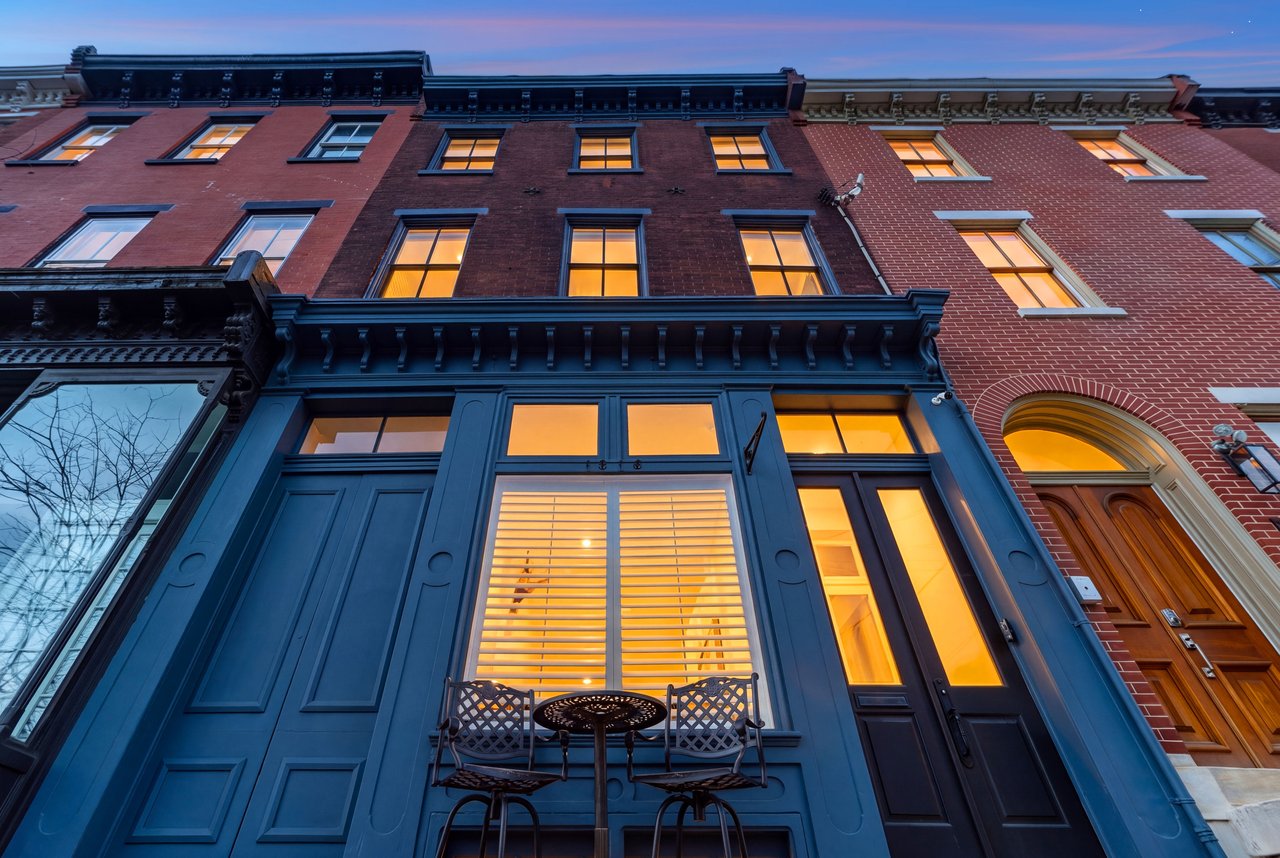
This home is located where Fitler Square converges with Graduate Hospital, right by 23rd & Bainbridge and about one-minute to Heirloom Market. Enter through a custom mahogany front door (to be finished in deep green) to a porcelain herringbone-tiled vestibule with tailored built-ins (uppers, bench & cubbies), then into sunlit living/dining spaces with 9'7'' ceilings, cashmere-gray, site-finished red-oak floors, an architectural slat wall, and a vertical glass-block light column. At the center is a custom chef's kitchen with light-oak cabinetry with brass hardware, Caesarstone slab counters/backsplash, Bosch appliances including a convection wall oven and 5-burner gas cooktop, a panel-ready Blomberg refrigerator/freezer, and an oversized peninsula with a deep undermount sink beneath a sculptural brass/globe pendant framing a clean sightline to the front windows. A tiled rear landing discreetly serves a chic powder room and opens to a fenced patio for coffee, herbs, and evening grilling.
Upstairs, two sun-splashed bedrooms feature deep-set windows and hardwoods; the hall bath blends encaustic-style patterned tile, a white-subway tub/shower with niche, matte-black fixtures (including handheld), and a floating stone-topped vanity. A dedicated laundry room adds uppers, a butcher-block folding counter, deep utility sink, and LG gas washer/dryer. The top-floor primary suite feels boutique with two closets, a ceiling fan, mini-split zoned comfort, and a spa bath with twin vessel sinks, wall-mounted faucets, oval black-rim mirrors, vertical kit-kat tile wainscot, and a walk-in shower finished in vertical white tile over warm-taupe ribbed tile with a charcoal hex-mosaic floor. A finished lower level provides flexible bonus space plus utility/storage.
With all-new systems (roof, windows, doors, floors, HVAC, hot water heater) and an approved 10-year tax abatement, this QB3-crafted 1908 row home pairs high design with turnkey convenience. Moments from the Schuylkill River Trail and easy South Street Bridge access, UPenn and Center City, parks, top-rated restaurants, and shopping, with quick connections to CHOP, Drexel, and I-76.


Listings
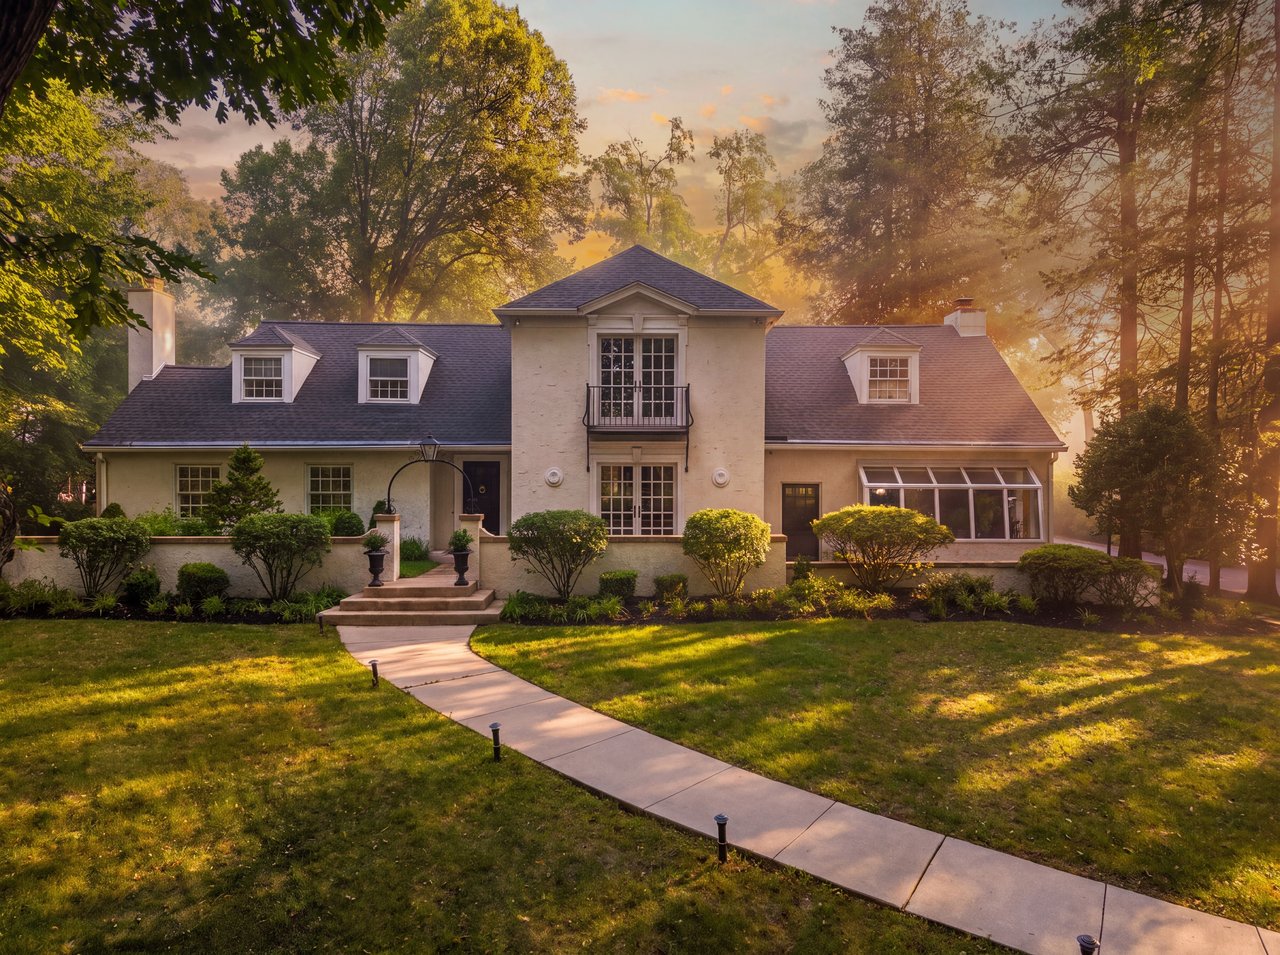
A timeless Penn Valley residence designed to be enjoyed for generations to come.
Listings
Story, Character, Scale & Location
Get assistance in determining current property value, crafting a competitive offer, writing and negotiating a contract, and much more. Contact me today.