
Listings Arielle Roemer June 2, 2026
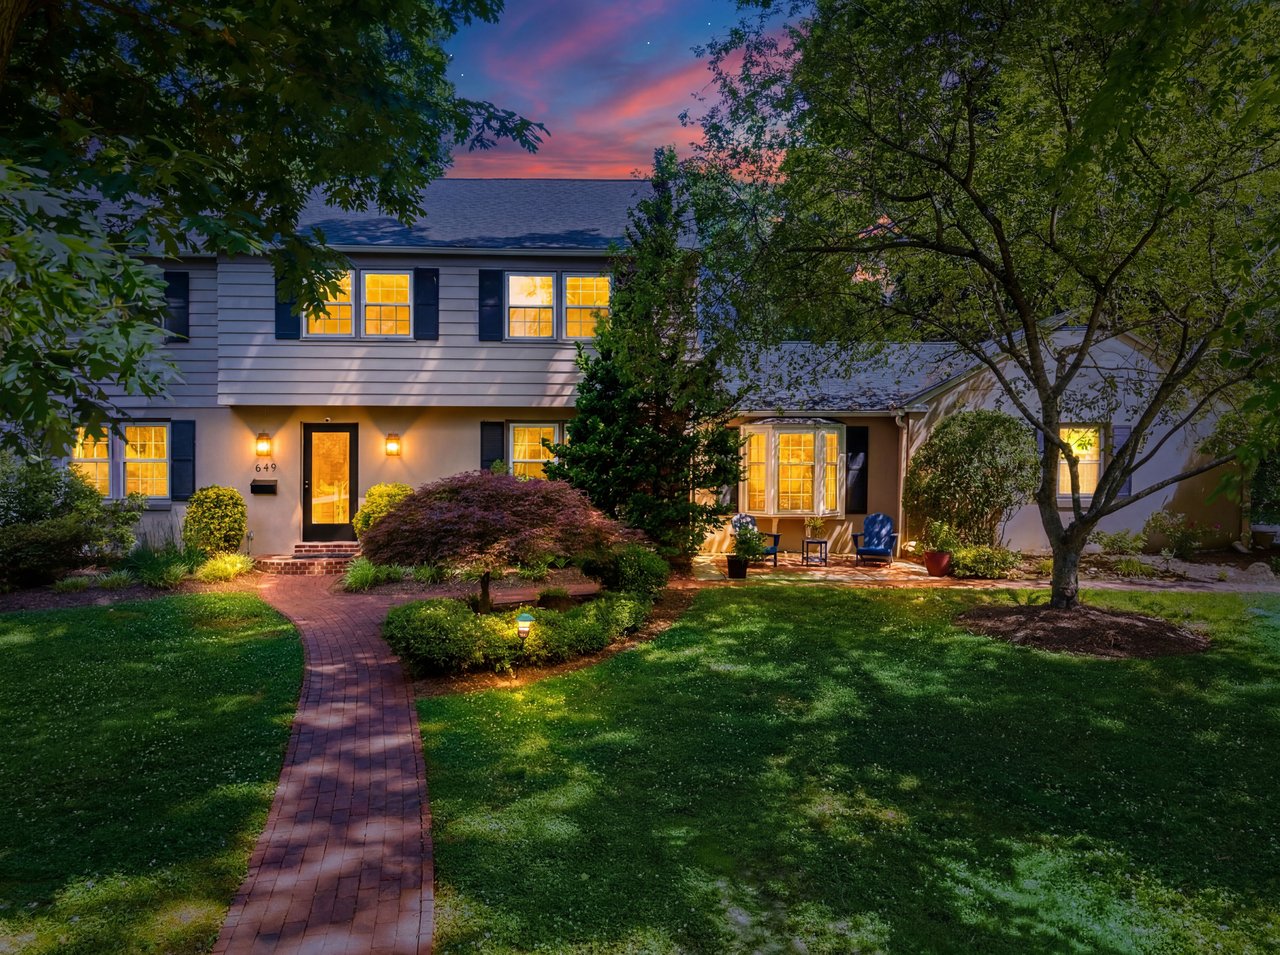
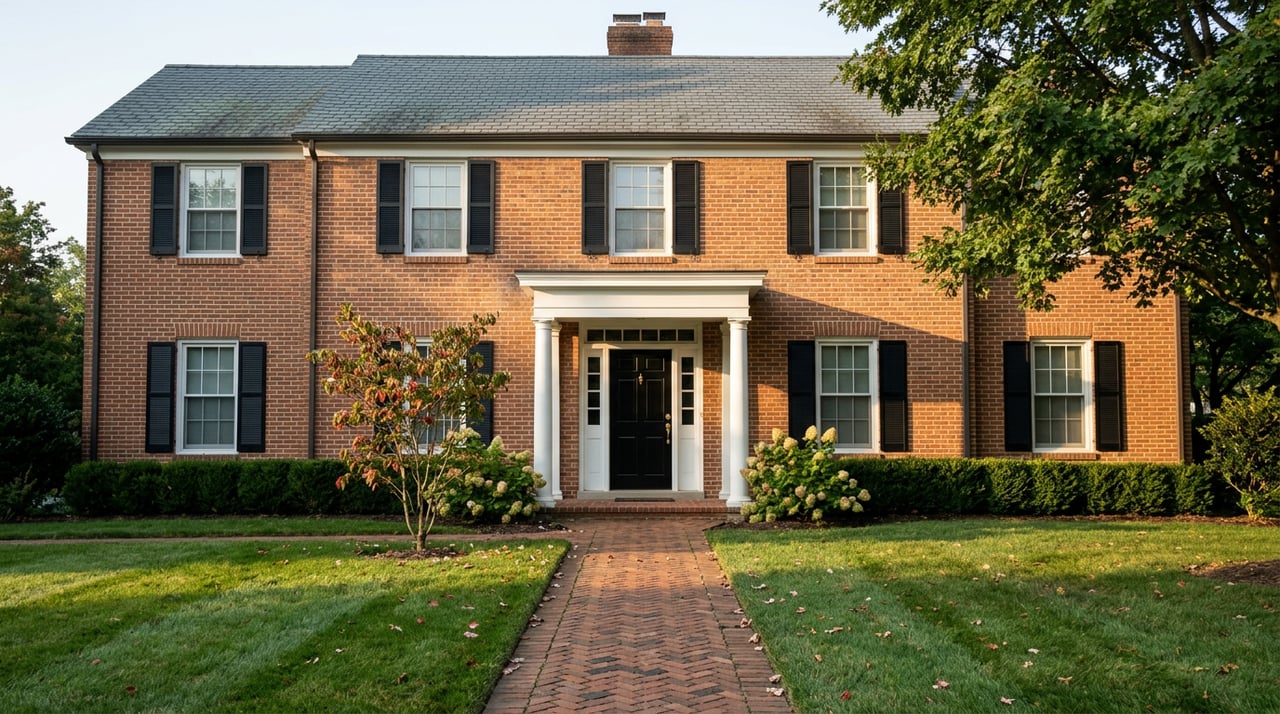
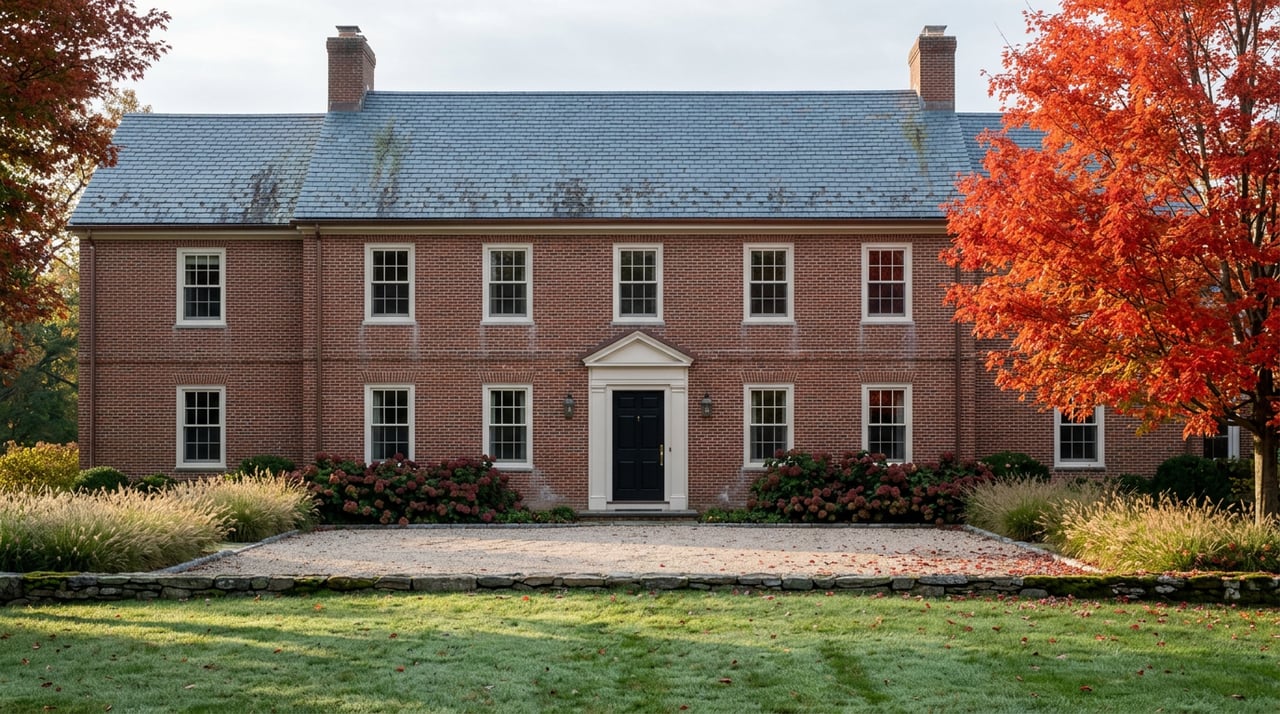
Set on a picturesque corner property in the Lower Merion School District, this beautifully maintained and thoughtfully updated Center Hall Colonial offers 4 bedrooms, 2 full and 1 half bathrooms, approximately 3,250 square feet of living space, a finished basement, and a two-car garage.
Designed for both everyday comfort and entertaining, the main level features a spacious living room with hardwood floors, oversized windows, crown molding, and a gas fireplace. The formal dining room is ideally situated between the kitchen and family room, creating seamless flow throughout the home while offering an elegant setting for both special occasions and everyday meals.
The custom eat-in kitchen offers rich wood cabinetry, granite countertops, recessed lighting, abundant prep space, a breakfast bar, and a sunny table area for casual dining. Appliances include a newer LG refrigerator (2023), Frigidaire double ovens (2025), Bosch dishwasher, GE cooktop, and newer LG washer and dryer (2024).
Just off the kitchen, the expansive family room serves as the heart of the home, featuring custom built-in library shelving, integrated office space, updated recessed lighting, newer carpeting, and double doors leading to the private patio. This versatile space also provides direct access to the attached two-car garage. A powder room and large entry closet complete the main level.
Upstairs, the primary suite features hardwood floors, a large walk-in closet, and an ensuite marble bath with a soaking tub and glass shower. Three additional generously sized bedrooms offer hardwood floors and excellent closet space, while the hall bath includes a double vanity and tub/shower combination.
The finished basement provides exceptional flexible living space ideal for a playroom, gym, media room, office, or additional storage and includes a wet bar with a mini refrigerator.
Notable updates include a newer roof (2020), newer hot water heater, windows, carpeting, stair runners, and recessed lighting.
Outside, multiple outdoor entertaining areas provide the perfect backdrop for dining al fresco, hosting friends, or simply enjoying the peaceful surroundings. Beautifully landscaped grounds bloom throughout the spring and summer seasons, while the expansive front yard creates a true neighborhood feel where neighbors are often outside walking, biking, and gathering. Surrounded by mature trees and located on a quiet street, the setting offers the strong sense of community that makes this pocket of Wynnewood so special.
Located just minutes from Wynnewood Shopping Center, Whole Foods, South Ardmore Park, Suburban Square, downtown Narberth, train stations, restaurants, and local favorites including Ripplewood, Char & Stave, Sabrina's Café, Spread Bagelry, and Lu & Aug’s Ice Cream, this exceptional home offers the perfect blend of timeless character, modern functionality, convenience, and community.


Listings
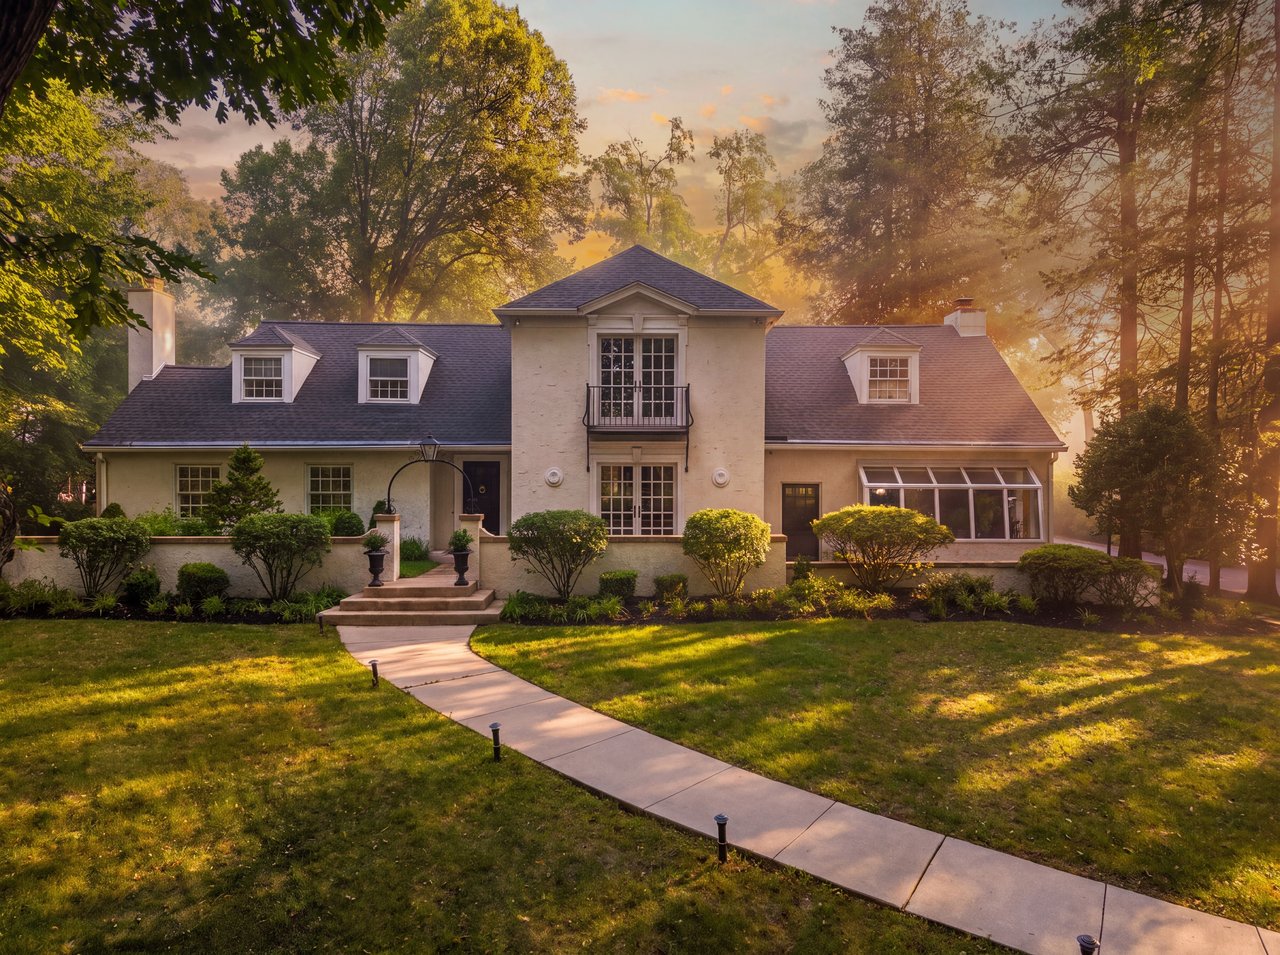
A timeless Penn Valley residence designed to be enjoyed for generations to come.
Listings
Story, Character, Scale & Location
Get assistance in determining current property value, crafting a competitive offer, writing and negotiating a contract, and much more. Contact me today.