
Listings June 16, 2026
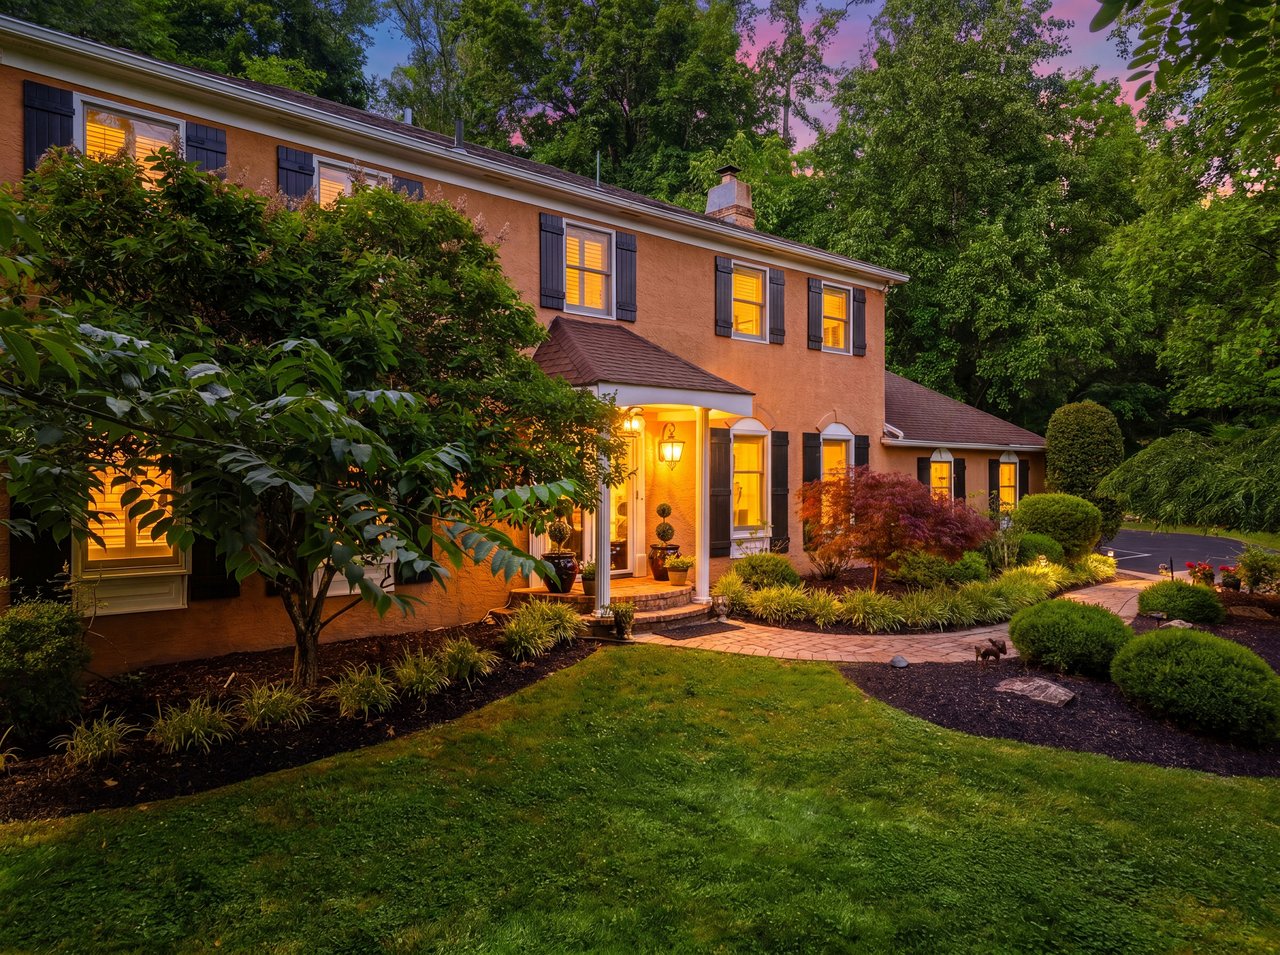
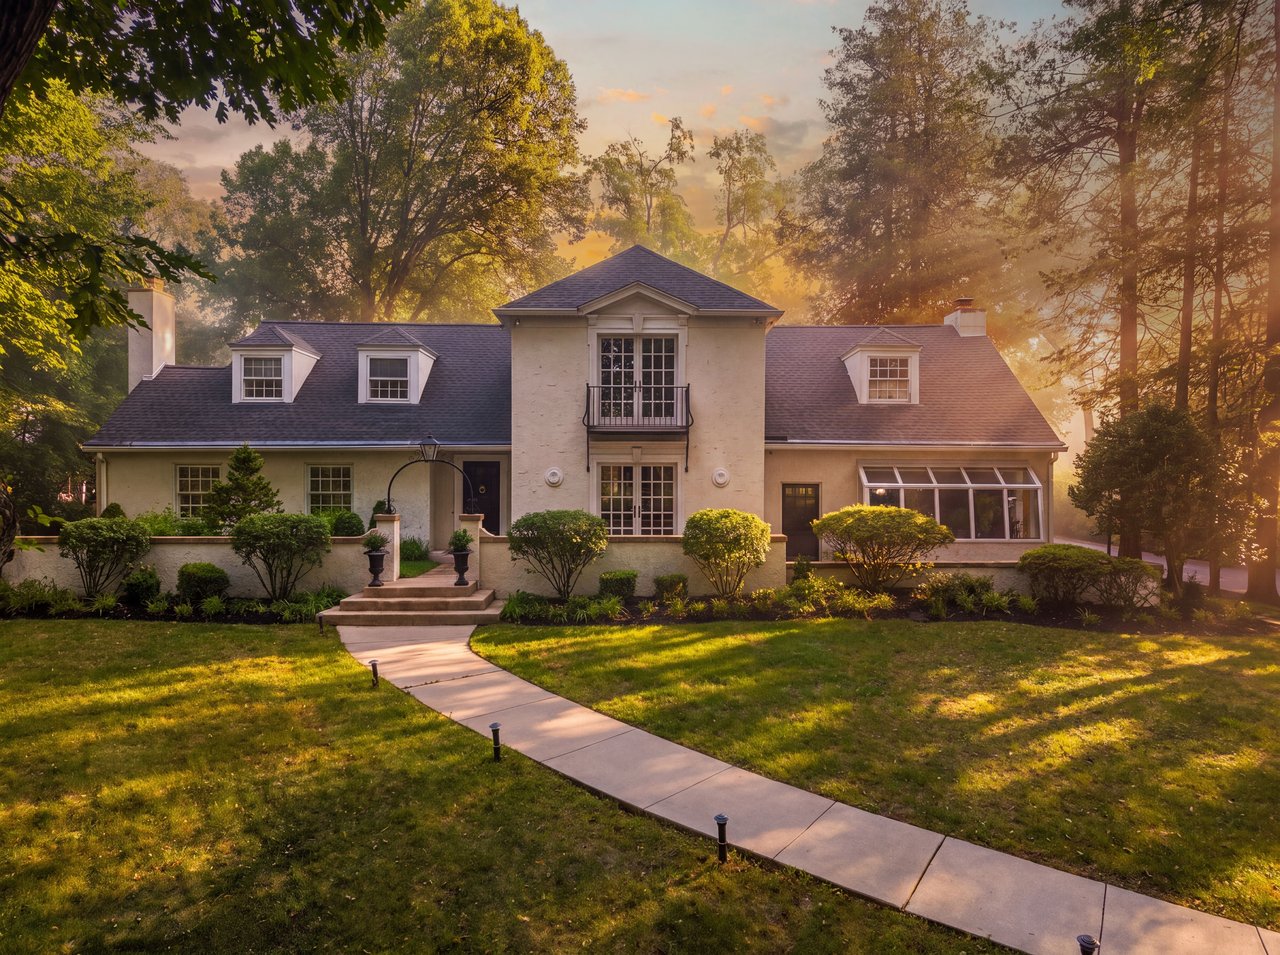
Mature trees, lush landscaping, and expansive lawn areas create a peaceful setting that feels worlds away, yet remains just minutes from everything the Main Line has to offer.
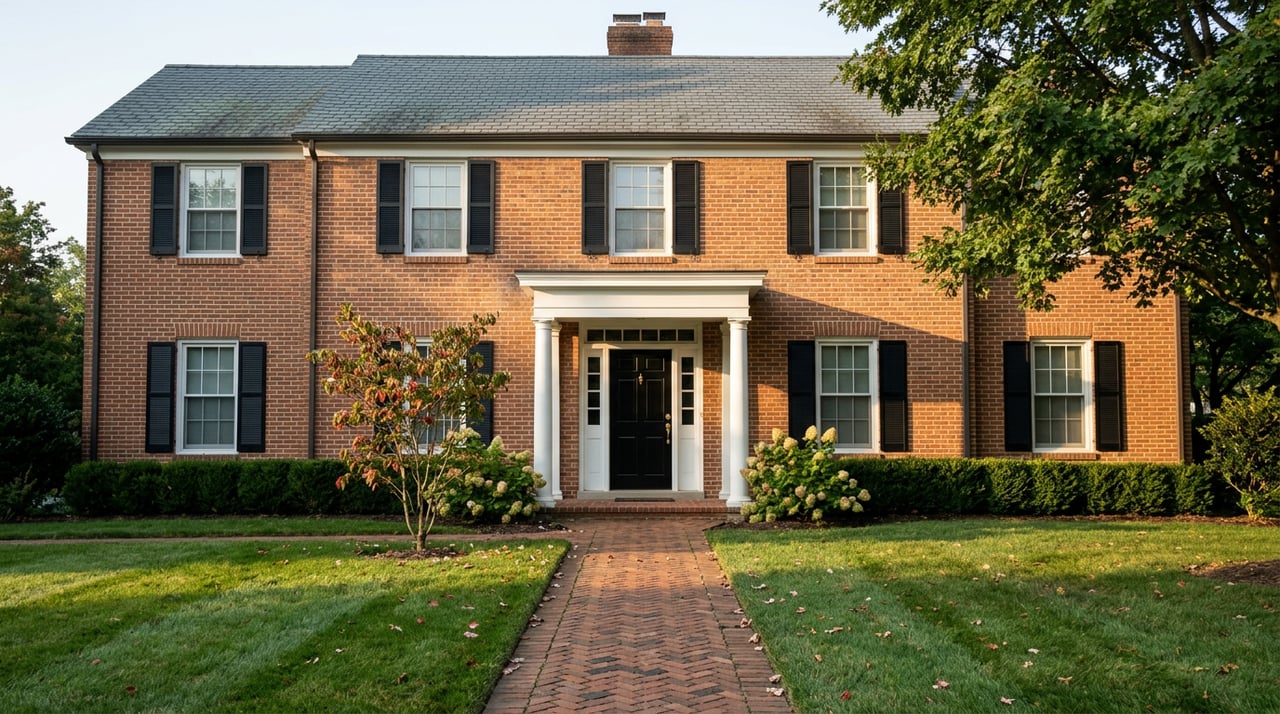
Built in 1980, this classic Center Hall Colonial offers 4 bedrooms, 3 full bathrooms, 1 half bathroom, over 3,900 square feet of living space, a finished lower level with a full bathroom and gym, and an attached two-car garage.
A welcoming center hall foyer introduces the home's warm and inviting interior. Rich hardwood floors, elegant moldings, and abundant natural light flow throughout the main living spaces. A private home office with custom built-ins provides the ideal work-from-home retreat, while a powder room and first-floor laundry room add everyday convenience.
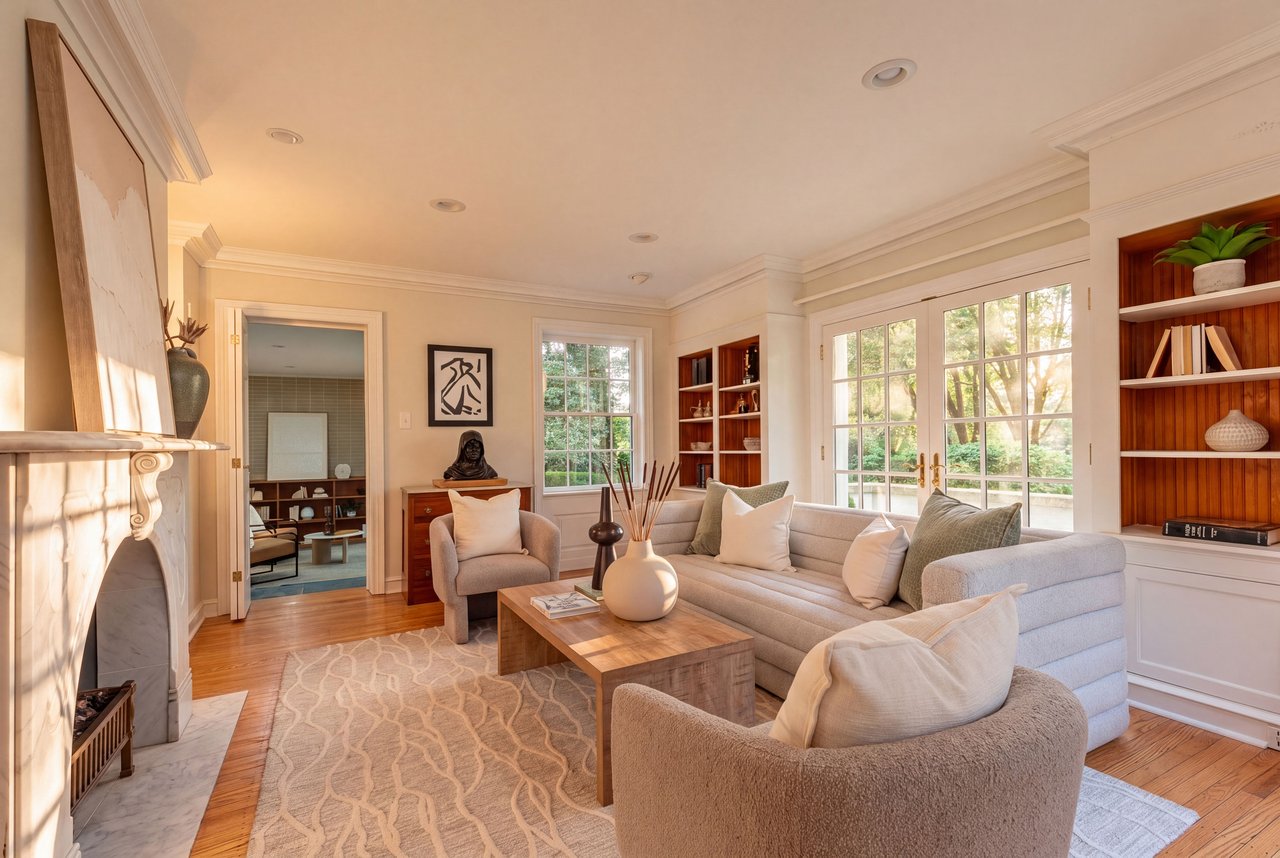
Designed for both entertaining and comfortable daily living, the main level offers an exceptional flow between formal and informal spaces. The elegant living room features hardwood floors, a decorative fireplace, and double doors that open directly to the backyard. Adjacent to the living room, the formal dining room is ideally positioned between the kitchen and living spaces and also features double doors leading to the patio, creating a seamless connection between indoor and outdoor living.
At the heart of the home is the beautifully renovated kitchen, updated in 2021. Designed for both everyday living and entertaining, it features granite countertops along the perimeter, a large quartz center island, Viking gas cooktop with warming drawer, GE Monogram refrigerator, double wall ovens, Fisher & Paykel dishwasher drawers, built-in wine refrigerator, abundant cabinetry, and a full pantry. A sunny breakfast nook overlooking the backyard provides the perfect spot for casual dining, while a custom built-in serving station adds additional storage and functionality.
Overlooking the lush front landscaping, the spacious family room offers a comfortable gathering space centered around a wood-burning fireplace.
The second floor offers four generously sized bedrooms and excellent storage throughout. The primary suite serves as a true retreat, featuring three separate closets and a spa-inspired bathroom complete with heated floors, steam shower, soaking bubble tub, Toto toilet, custom vanity, and extensive built-in cabinetry. Three additional bedrooms are served by a spacious hall bathroom with a double vanity and tub/shower combination.
The fully finished lower level significantly expands the home's living space with a large recreation room, dedicated gym area, and full bathroom, offering exceptional flexibility for a variety of lifestyles.
Outside, the property transforms into a private backyard oasis. Expansive patios, mature landscaping, colorful gardens, and sweeping lawn areas create a peaceful setting for outdoor dining, entertaining, and relaxation.
Additional improvements include updated flooring and lighting, first-floor windows, front portico and walkway improvements, rear patio enhancements, a full-house Generac generator (2015), new roof (2024), HVAC zone (2025), ceiling fans (2023), and numerous thoughtful upgrades throughout.
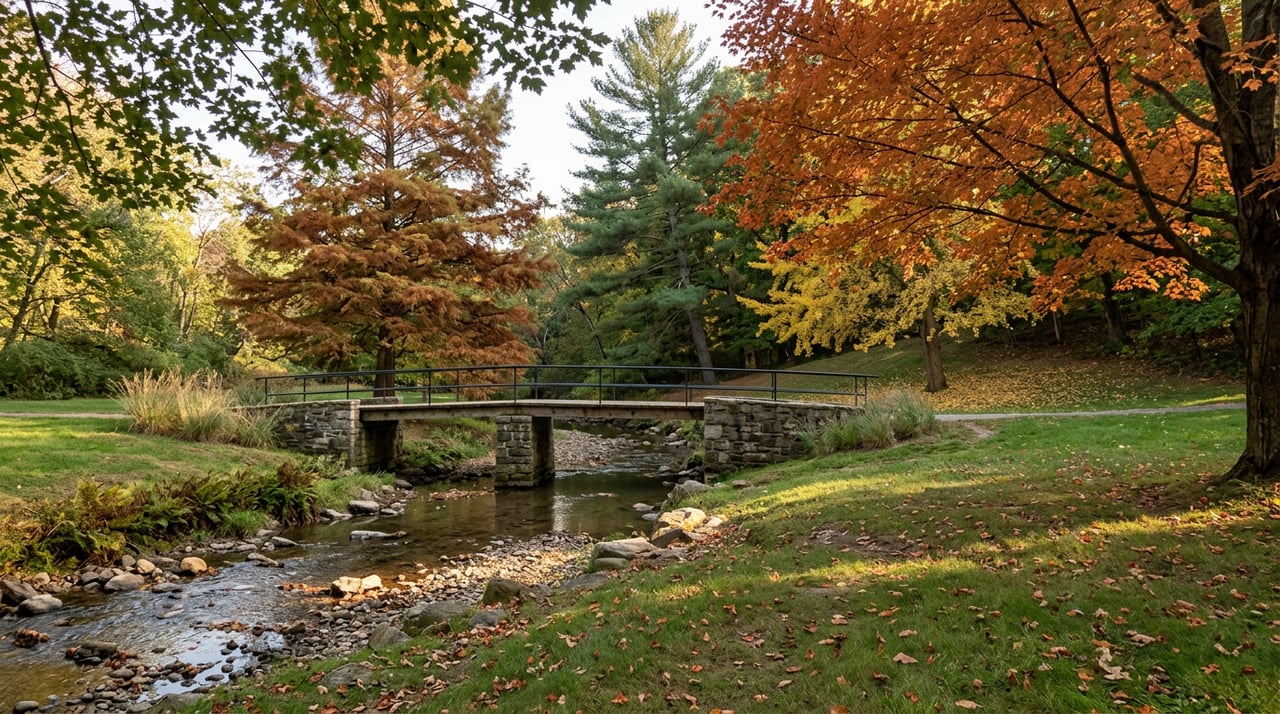
Located within the award-winning Lower Merion School District and within walking distance of Black Rock Middle School, this exceptional property is also moments from Villanova, Bryn Mawr, Wayne, regional rail, shopping, dining, country clubs, major commuter routes, and the beloved Stoneleigh walking paths. A rare opportunity to own a beautifully maintained home on one of Villanova's most desirable cul-de-sac settings, where timeless architecture, modern improvements, exceptional outdoor spaces, and a remarkable sense of privacy come together to create an extraordinary Main Line lifestyle.


Just Sold
Three Years of Preparation. Two Days on the Market.
Listings
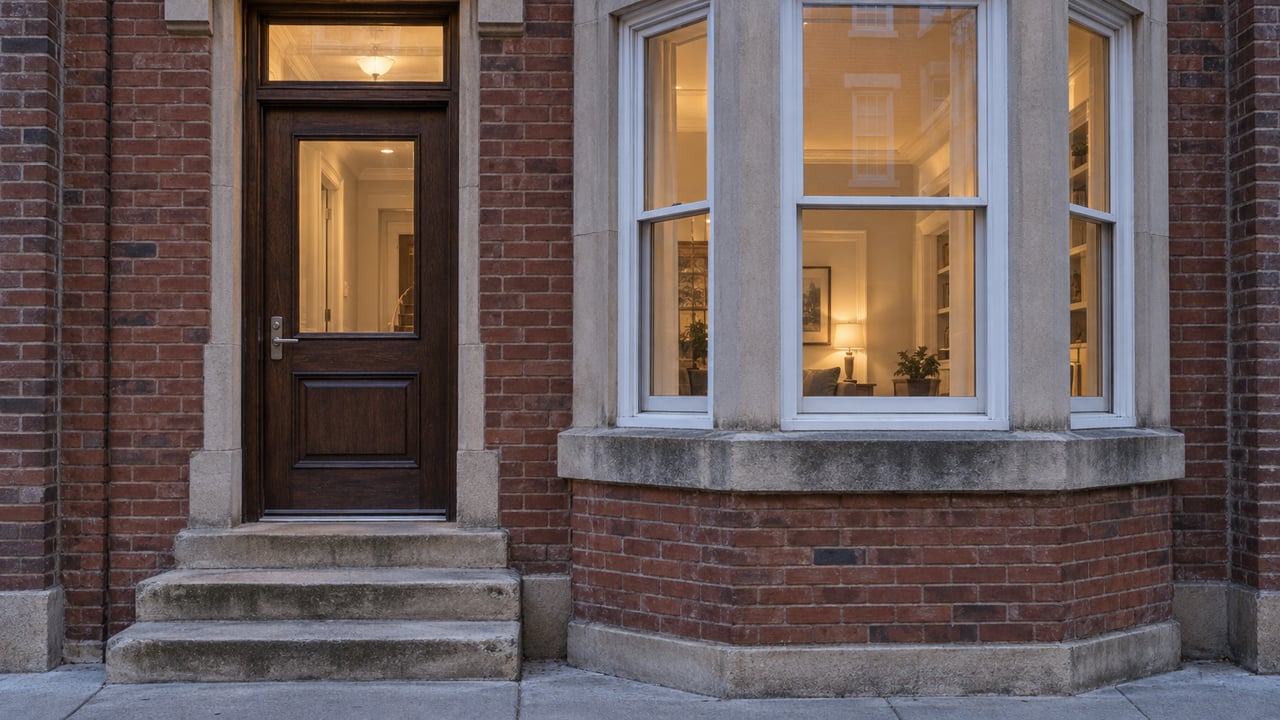
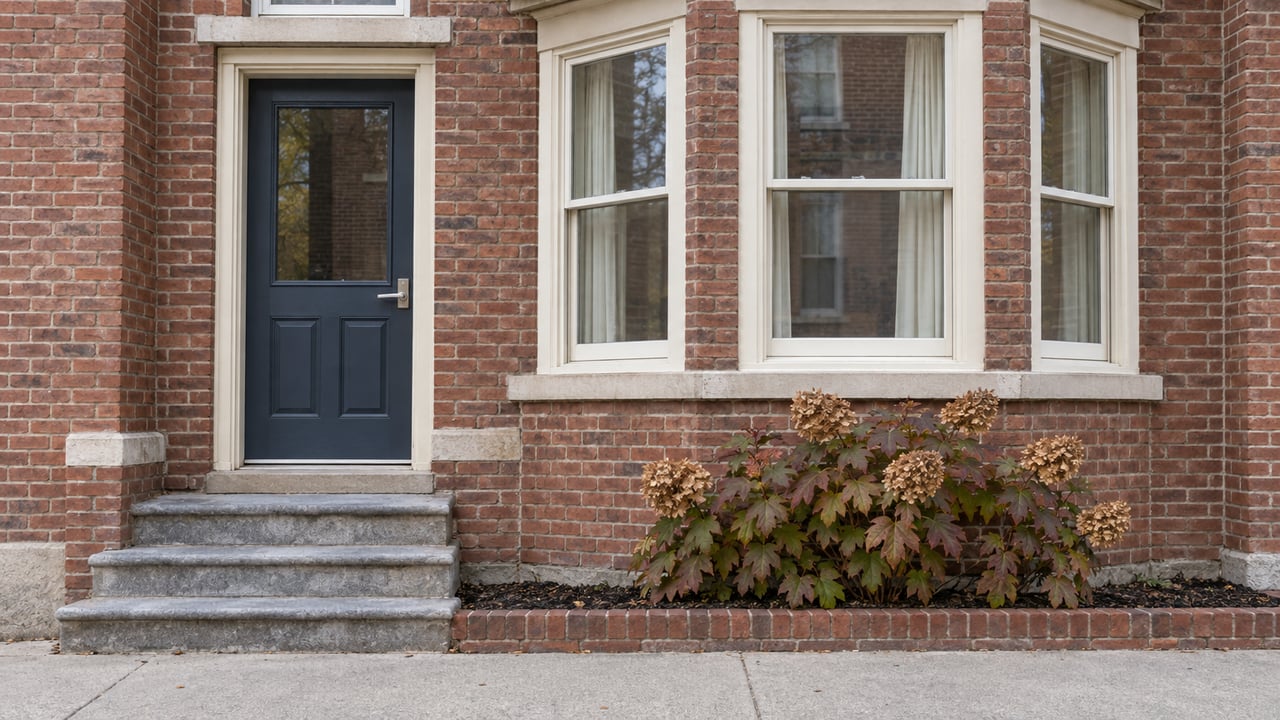
A timeless Penn Valley residence designed to be enjoyed for generations to come.
Listings
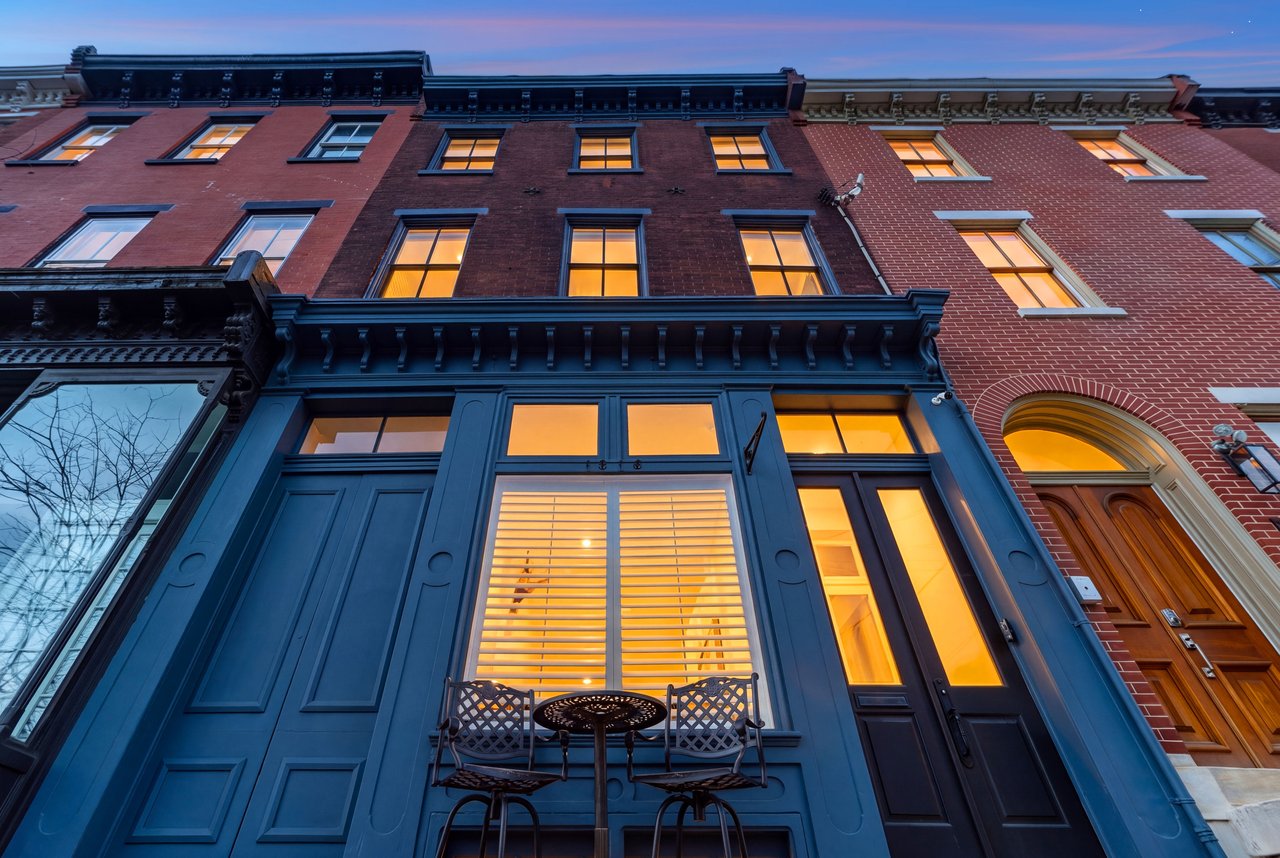
Story, Character, Scale & Location
Get assistance in determining current property value, crafting a competitive offer, writing and negotiating a contract, and much more. Contact me today.