Arielle Roemer
Living room with a gray sectional, light wood floors, and an open staircase beside the kitchen.
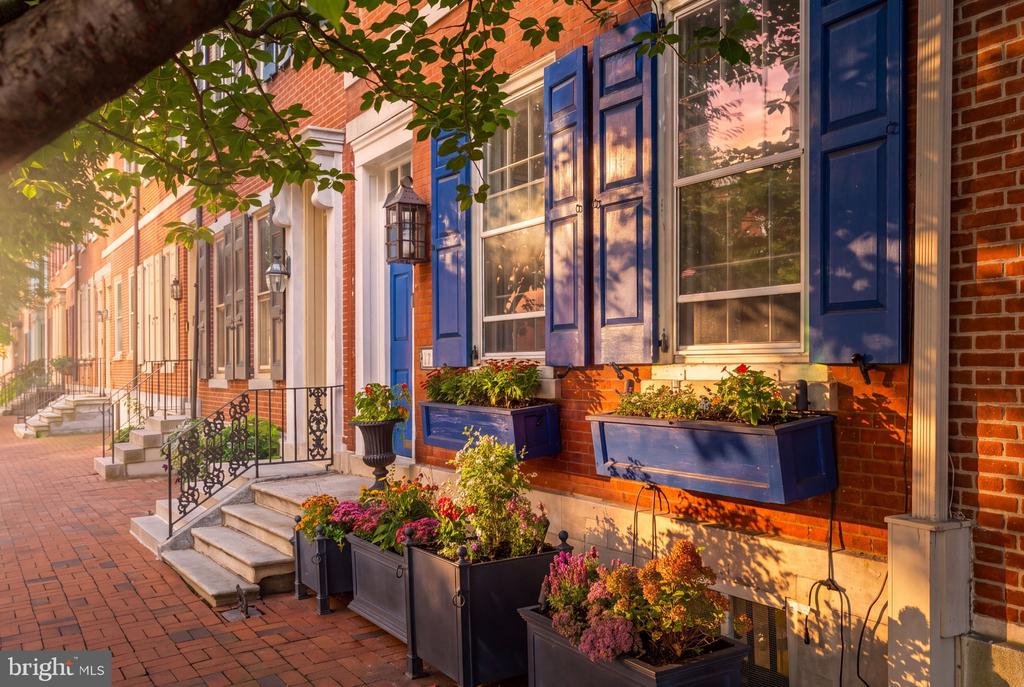
Red-brick home entry with black doors, broad stone steps, and a fenced concrete patio.
Modern brick rowhouse with gray and dark metal facade panels, front steps, and a gray privacy fence.
Modern brick rowhouse with dark metal panels, large windows, and two front entrances.
Modern brick rowhouse with gray panels and tall windows on a residential street.
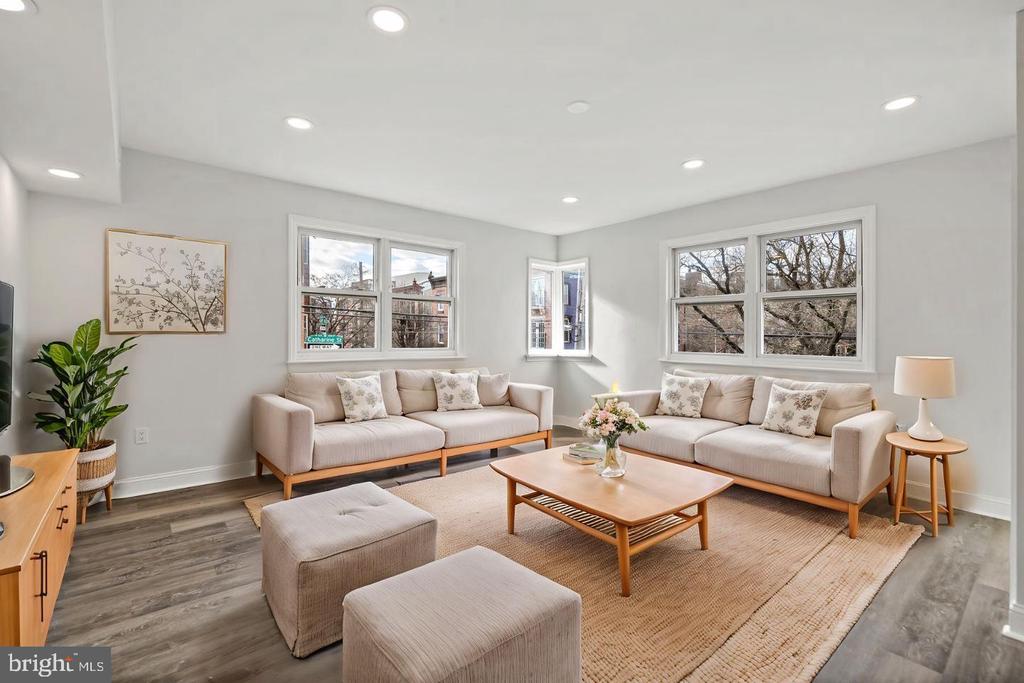
Open-plan living room with gray sectional, light wood floors, and staircase beside the kitchen.
Open-plan living room with gray sectional, kitchen island, and staircase with black metal railings.
Open-plan living room with gray sectional, wall-mounted TV, and staircase beside the kitchen.
Open-plan living room with a dark sectional, pale wood floors, and dining area beside the kitchen.
Staged living room with a dark sectional, adjoining dining area and kitchen, and staircase.
Open-plan kitchen and dining area with a glass-top table, large island, and gray wood cabinetry.
Open-plan living and dining area with a gray sofa, glass dining table, and black metal staircase railing.
Open-plan living and dining area with pale wood floors and a striking black metal staircase railing.
Modern kitchen with gray cabinets, a white island, stainless steel appliances, and pale wood floors.
Modern kitchen with gray cabinets, stainless steel appliances, and a large island with bar seating.
Open-plan kitchen with a white island and bar stools, opening into a dining and living area.
Modern kitchen with a large white quartz island, gray cabinets, and stainless steel appliances.
Enclosed patio with a gas grill, two cushioned chairs, and a small table with a plant.
Enclosed patio with two checkered-cushion chairs, a round table, and a potted plant.
Home office and workout room with a standing desk, computer, and weights beside a large window.
Home gym and workspace with a wall mirror, exercise equipment, and a desk by the window.
Bathroom with dark wood vanity, white subway-tile tub surround, and striped shower curtain.
Laundry room with white front-loading washer and dryer and dark tile flooring.
Bedroom with marble-patterned bedding, a navy throw, and two windows overlooking neighboring houses.
Staged bedroom with marble-pattern bedding, a navy throw, and pale wood flooring.
Staged bedroom with marble-patterned bedding, a navy throw, tall windows, and pale wood flooring.
Bedroom with a dark wood bed, white linens, matching nightstands, and a black chaise lounge.
Furnished bedroom with a large bed, two windows, and a dark wood dresser with a television.
Bedroom with a dark wood bed, white bedding, matching nightstands, and pale wood flooring.
Bathroom with a spacious glass walk-in shower, gray tile, and a small high window.
Modern bathroom with a dark wood double vanity, wide mirror, and folded towels.
Walk-in closet with clothes on two walls and shoes arranged on the floor.
Basement living room with a gray sectional, patterned rug, and large television.
Basement living room with a gray sectional, black tables, television, and light wood-look flooring.
Furnished living room with a gray sectional, blue patterned rug, and large television.
Bathroom vanity with a white integrated sink, chrome faucet, large mirror, and gray towels.
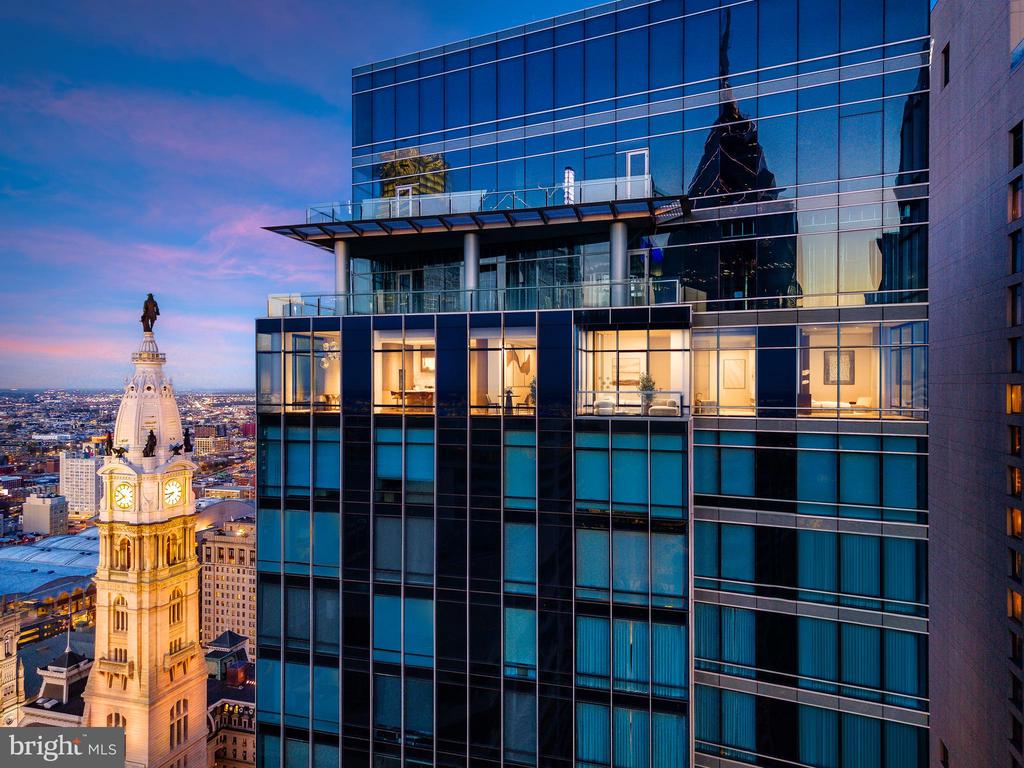
Philadelphia skyline beyond nearby rooftops, with the city’s twin-spired skyscrapers in the distance.
Rooftop terrace with a blue sectional and round fire pit, enclosed by low walls and strung with lights.
Rooftop terrace with a blue sectional, round fire pit, and views of nearby city buildings.
Rooftop terrace with a blue-cushioned sectional, round fire pit, and outdoor television.
VIEW PHOTOS
$450,000

1311 S Ringgold St

3 Beds 3 Baths 1,923 Sq.Ft. 823 Sq.Ft.

Description

TAX ABATEMENT & ROOF DECK WITH A FANTASTIC VIEW!! Welcome home to this magnificent 3 bedroom, 2.5 bathroom Point Breeze townhome, located just a few blocks south of Washington Ave. Completely renovated in 2019, this 3 story meticulously maintained home has it all! There is a fully finished basement, large roof deck, and 7 years remaining on the tax abatement. Step inside and notice the bright and open floorplan, white oak flooring throughout, soaring ceilings, recessed lighting, custom iron staircase, and spacious living and dining spaces. Make your way into the contemporary and beautifully appointed kitchen with white quartz countertops, a custom island that can double as a breakfast bar, sleek cabinetry and lighting fixtures, gas range, and stainless-steel Frigidaire appliances. Just beyond the kitchen is the rear yard perfect for entertaining friends and family. The finished lower level is complete with a modern powder room, high ceilings, and tons of storage. The second floor has two spacious bedrooms/offices featuring recessed lighting, large closets and windows. Completing the second floor is a linen closet, separate laundry room with Electrolux Washer/Dryer, and full bathroom with tiled flooring, modern vanity and tub/shower. The spacious primary suite located on the third floor is a private retreat with an abundance of natural light, high ceilings, and two walk-in closets. Enter the spa-like luxurious primary bathroom with custom rain shower, over-sized frameless glass shower door, double vanity with modern fixtures, and an additional walk-in closet inside the bathroom. Last but not least is the incredible roof deck with unobstructed 360 views of Center City. Enjoy watching your favorite shows with your built-in outdoor TV. The home also features a ring doorbell, nest thermostat, and is set up with a wireless alarm system. This beauty is just one block away from Wharton Square Park and a short walk to many favorites: Pharmacy Coffee, Two Eagles Cafe, American Sardine Bar, Community, Dock Street Brewery, On Point Bistro, and so many other great food options. Book your showings today! *Also available for rent*

Share Property

Location

1311 S Ringgold St, Philadelphia, PA 19146

Status

Sold

Date Sold

March 9, 2023
Arielle Roemer

Arielle Roemer

TITLE

Real Estate Agent | Luxury Collection Specialist

Property Amenities

Interior
Appliances Dishwasher, Dryer, Refrigerator, Freezer, Microwave, Gas Oven, Gas Range, Washer
Flooring Wood, Hardwood
Total Bedrooms: 3
Other Interior Features Walk-In Closet(s)
Area & Lot
Lot Area 823 Sq.Ft.
Living area 1,923 Sq.Ft.
MLS® ID PAPH2185430
Year Built 1923
School District THE SCHOOL DISTRICT OF PHILADELPHIA
View Description City
Architecture Styles Contemporary
Type Other
Status Sold
Exterior
Stories 3
Air conditioning Central Air
Heat type Forced Air, Natural Gas
Water Source Public
Sewer Public Sewer
Parking On Street
Finance
Sales Price $450,000

Work With Arielle

Get assistance in determining current property value, crafting a competitive offer, writing and negotiating a contract, and much more. Contact me today.