406 S VAN PELT STREET
VIEW PHOTOS
$1,225,000

406 S VAN PELT STREET

3 Beds 3 Baths 2,198 Sq.Ft. 950 Sq.Ft.

Description

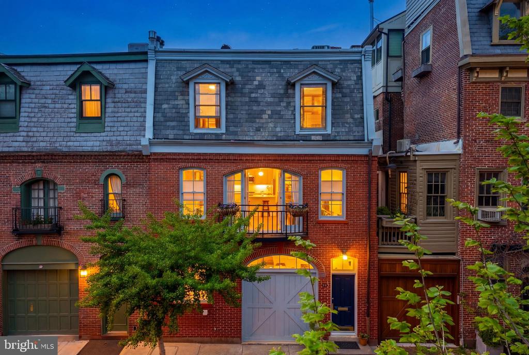
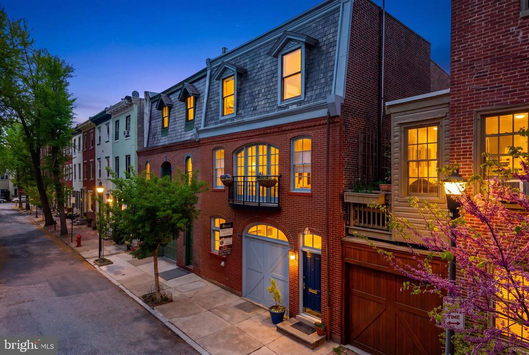
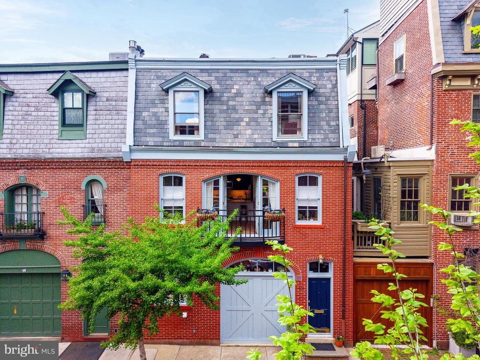
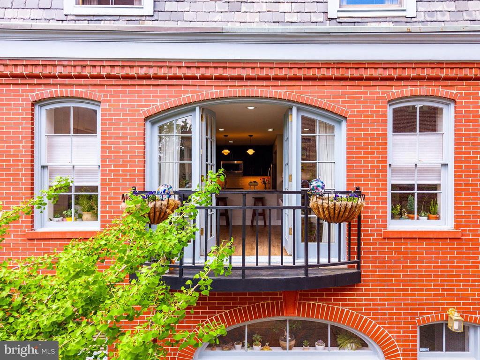
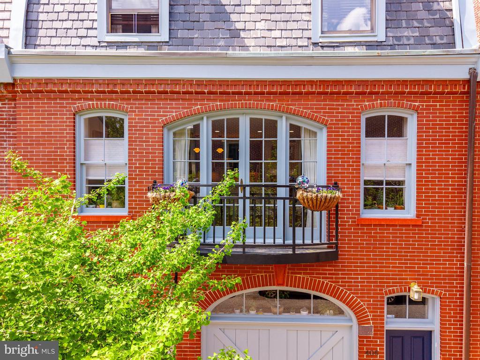
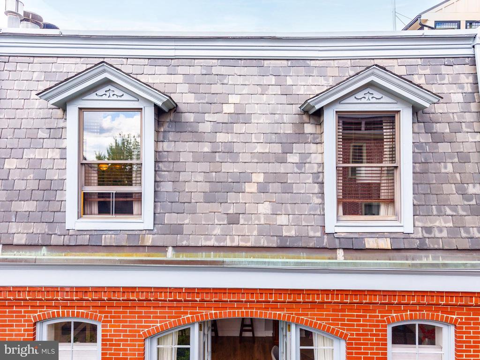
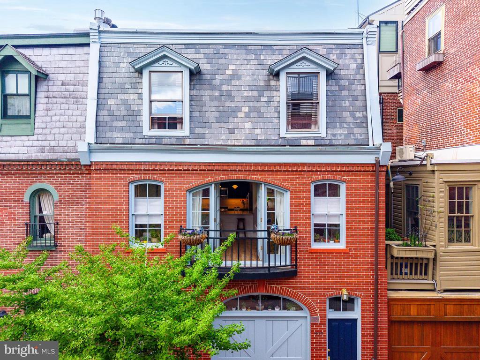
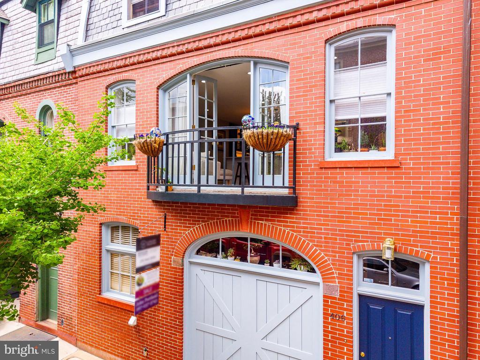
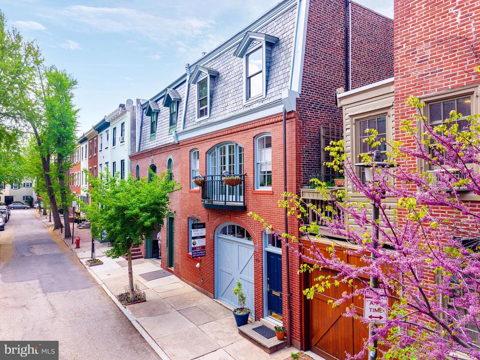
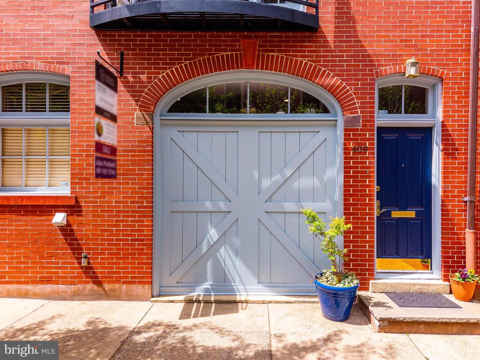
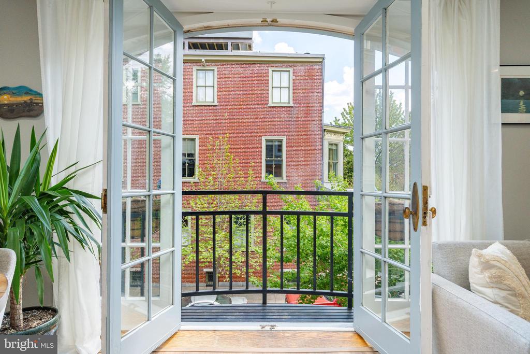
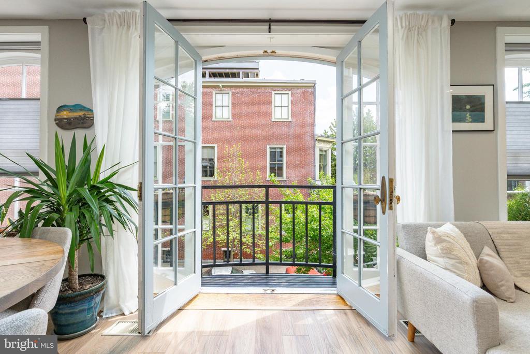
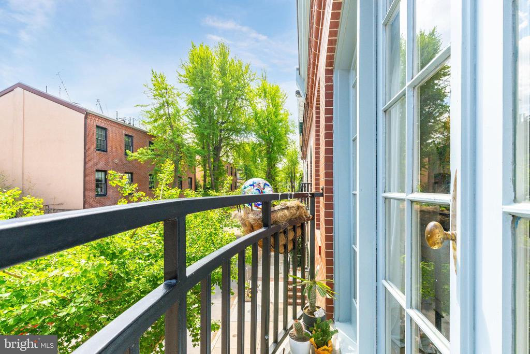
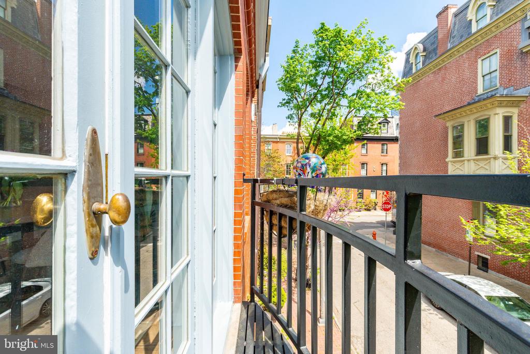
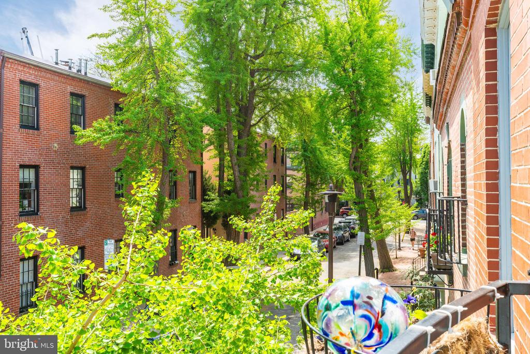
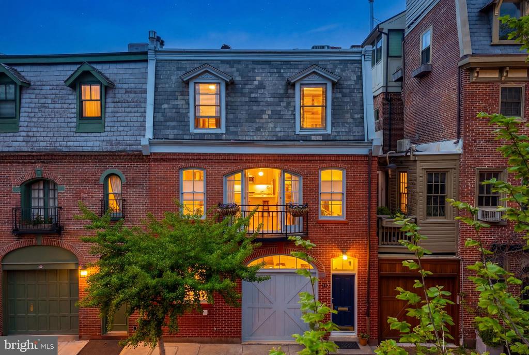
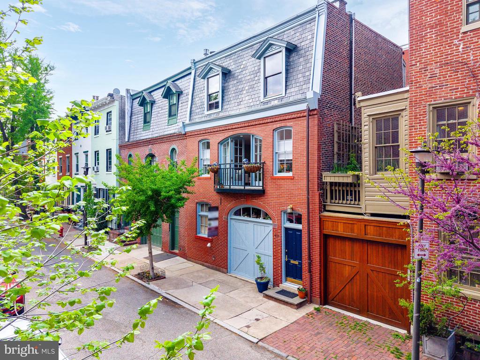
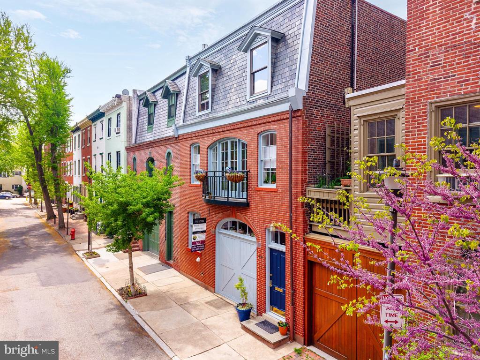
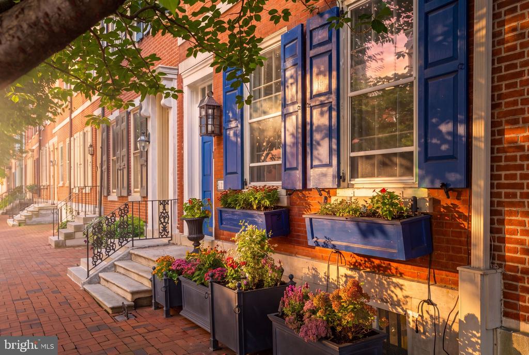
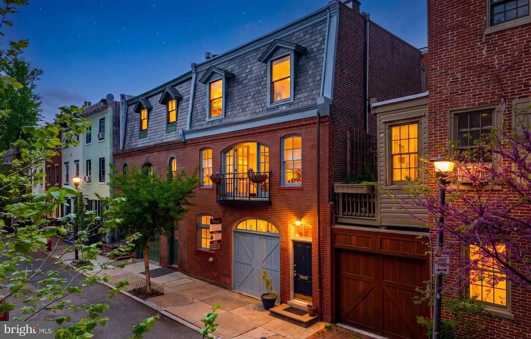
Set along one of Fitler Square's most picturesque, tree-lined streets, 406 S. Van Pelt Street is a rare and storied offering--a 25-foot-wide carriage house dating back to 1805, quietly tucked into a block defined by charm, character, and architectural depth. With its stately brick facade, classic carriage-style proportions, and Juliette balcony overlooking Van Pelt Street, the home carries a sense of history that is both grounded and romantic--where the past is felt, and the future is full of possibility.
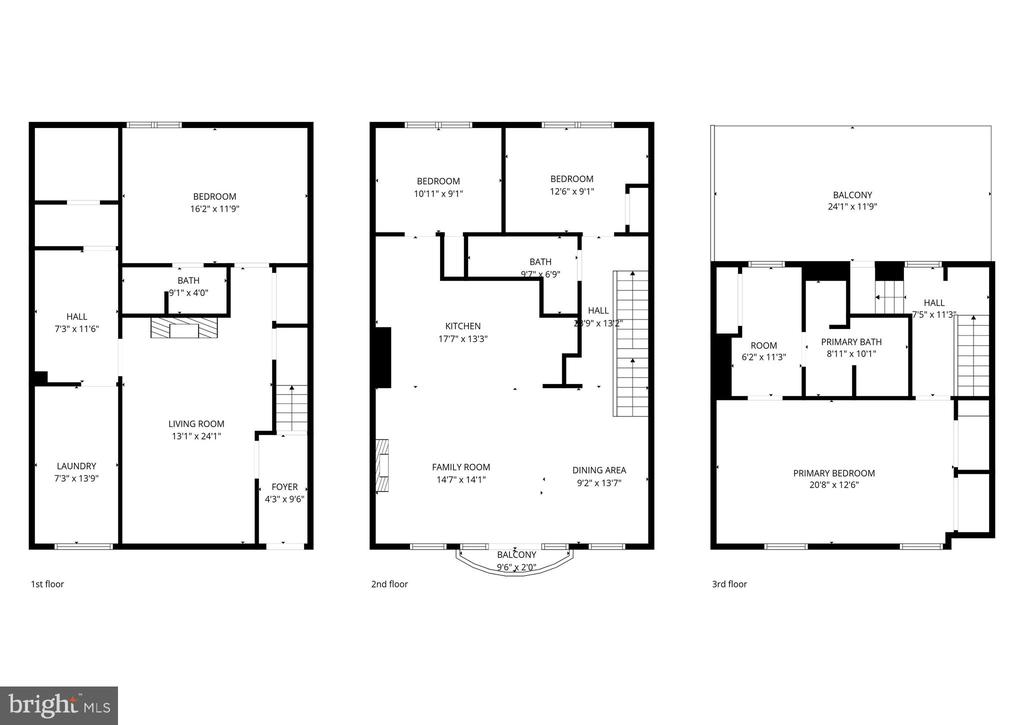
Spanning approximately 2,200 square feet across three levels, this three-bedroom, three-bath residence offers exceptional width, volume, and versatility. Once designed to house horse-drawn carriages, the home still reflects that legacy today--with the rare opportunity to reintroduce garage parking on the first level.
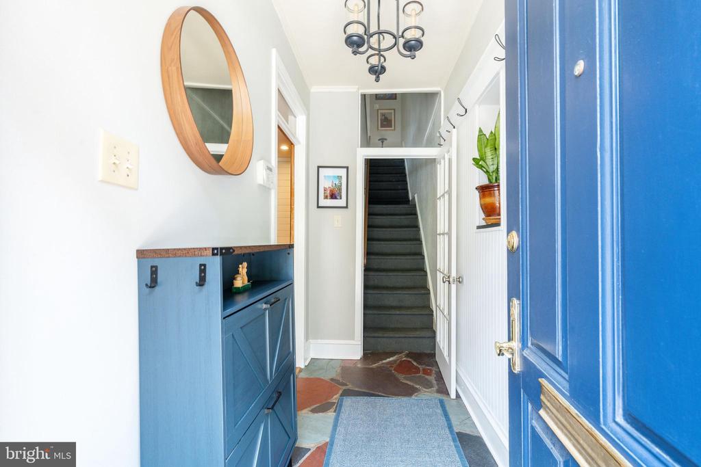
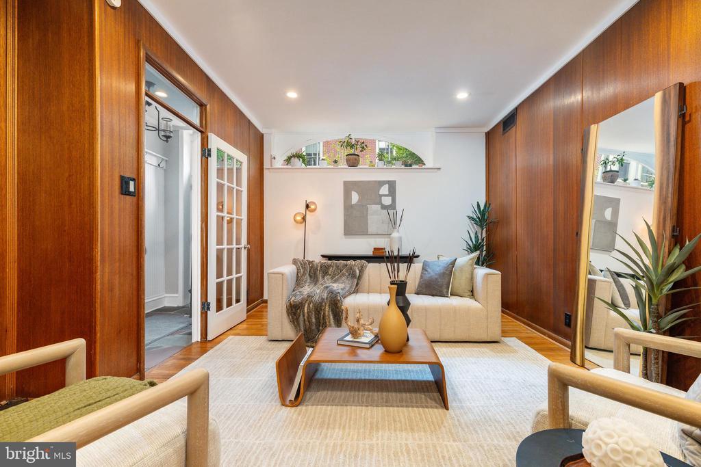
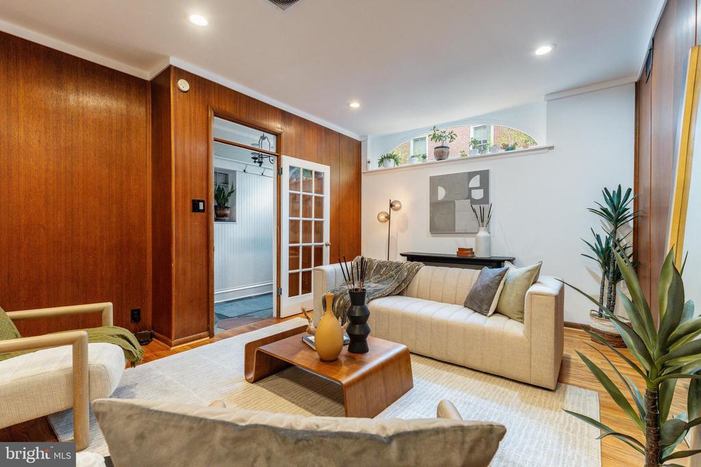
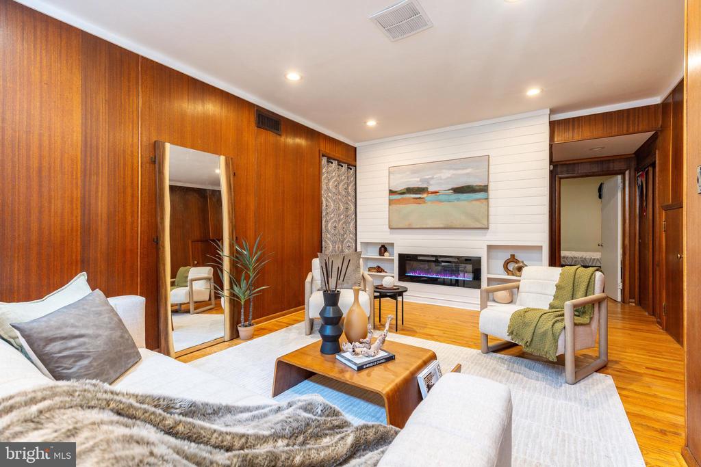
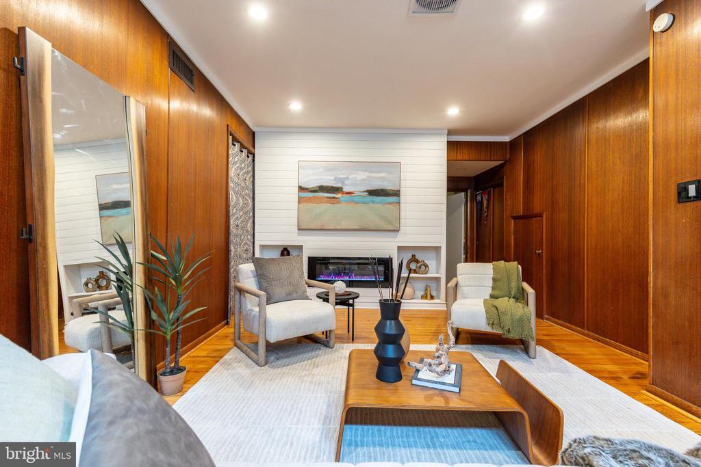
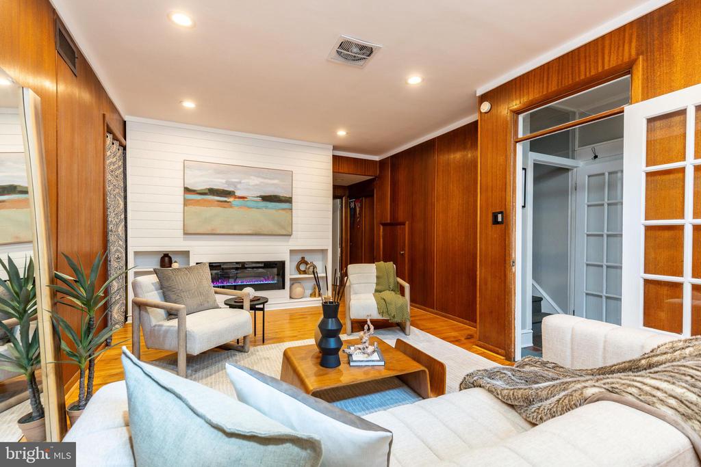
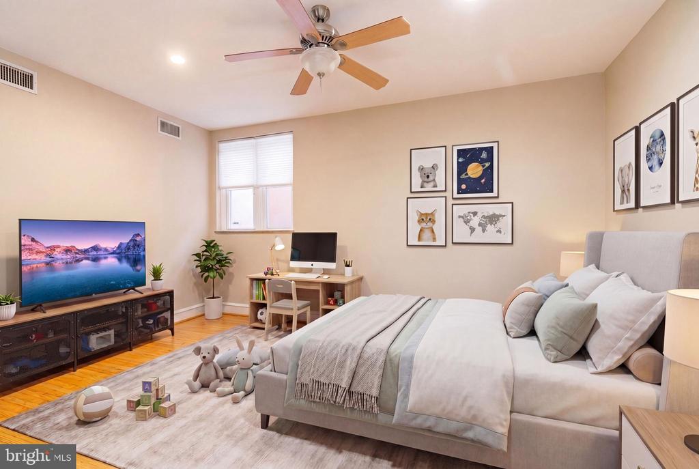
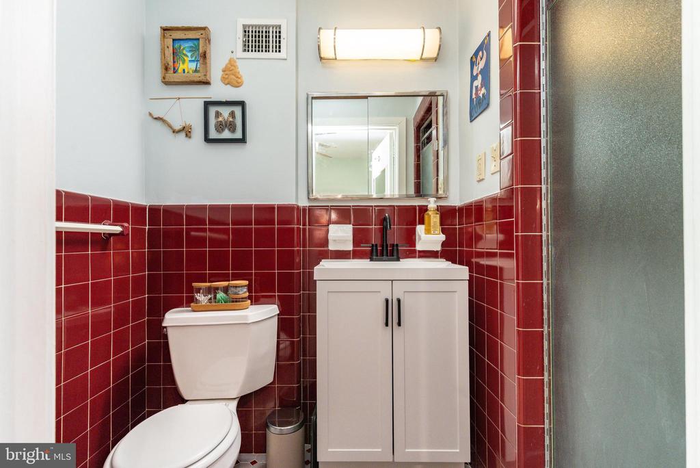
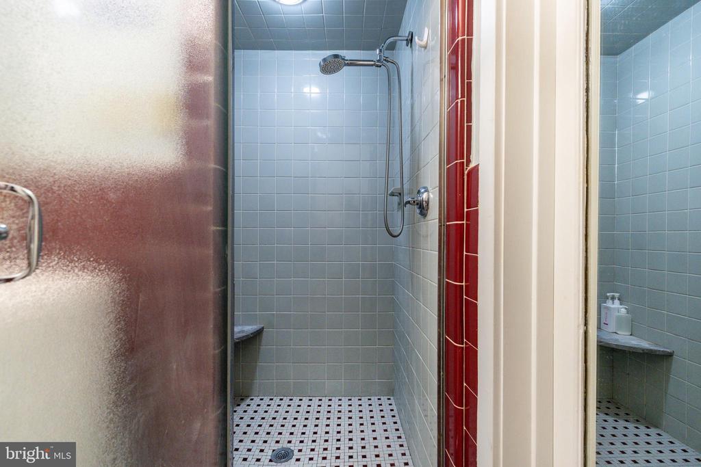
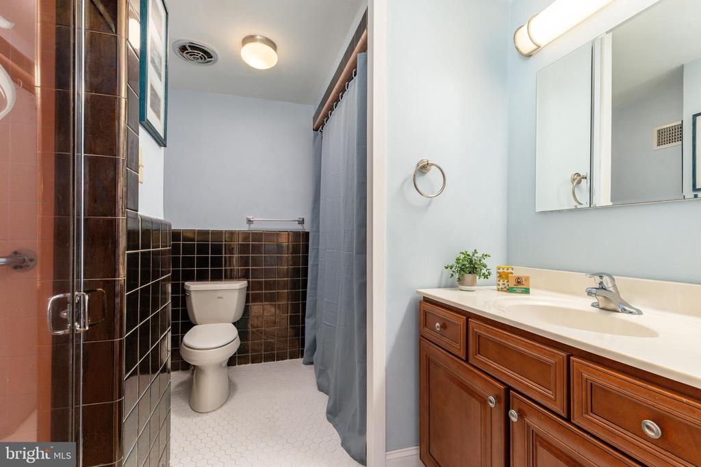
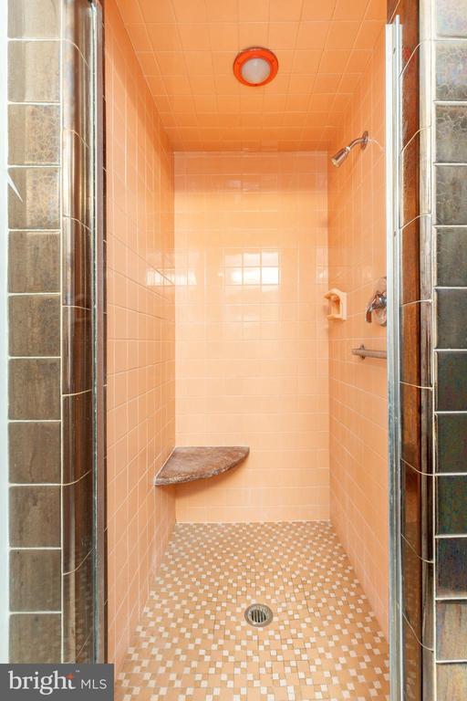
Beyond a slate-floored vestibule, the entry level unfolds into a generously scaled family room wrapped in rich walnut paneling--warm, inviting, and full of character. Formerly the carriage bay, this flexible space can function as a den, media room, or home office, while also offering the ability to convert back to garage parking.. Toward the rear, a private bedroom suite with a full vintage bath creates a quiet retreat for guests or extended stays. This level is completed by a cedar closet, dedicated storage room, and a utility/laundry area.
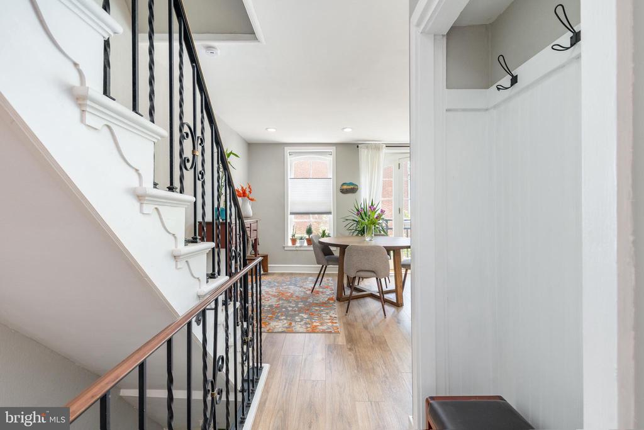
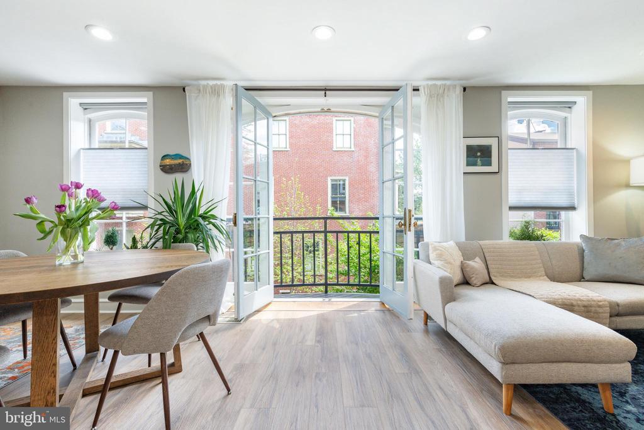
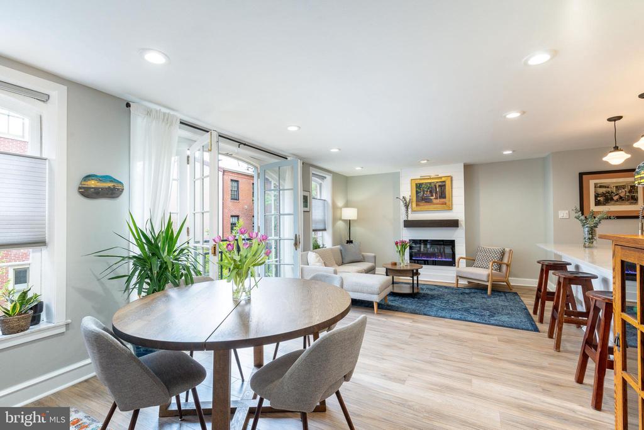
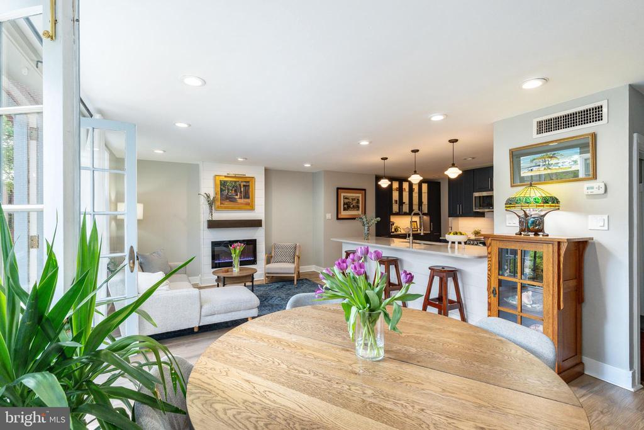
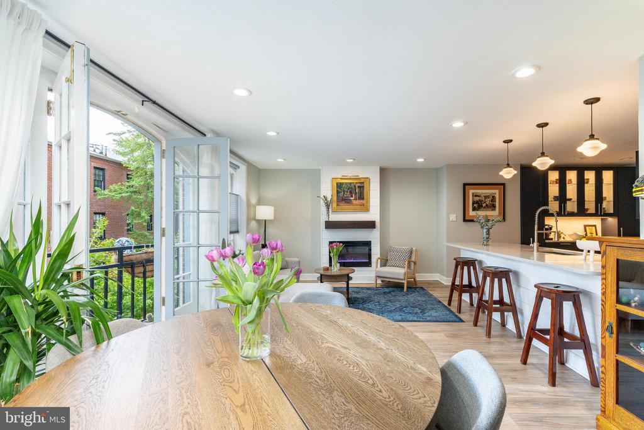
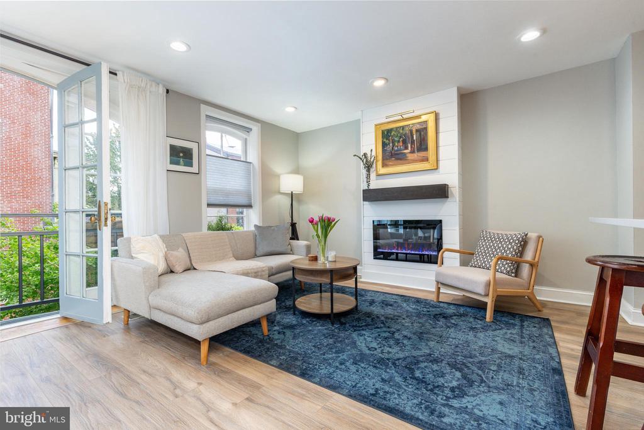
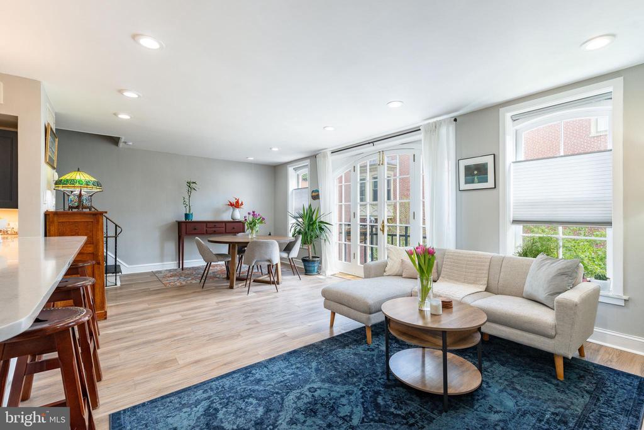
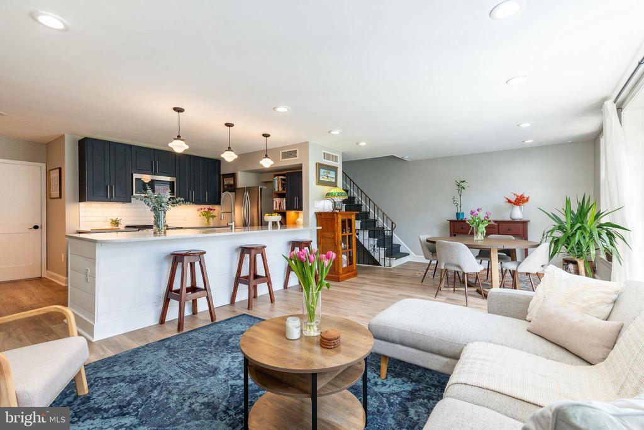
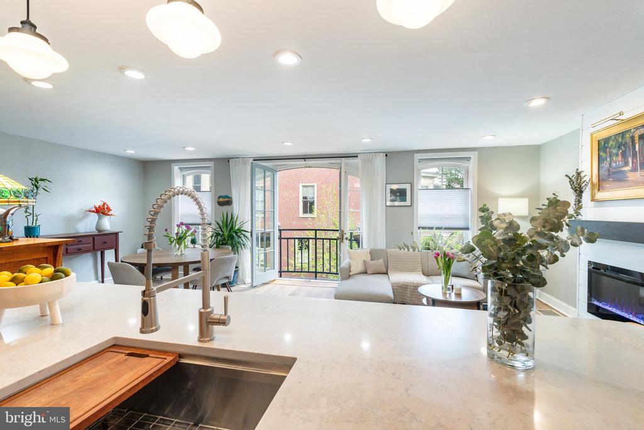
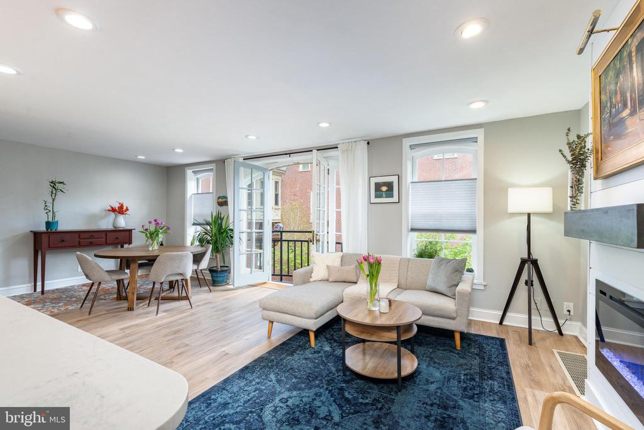
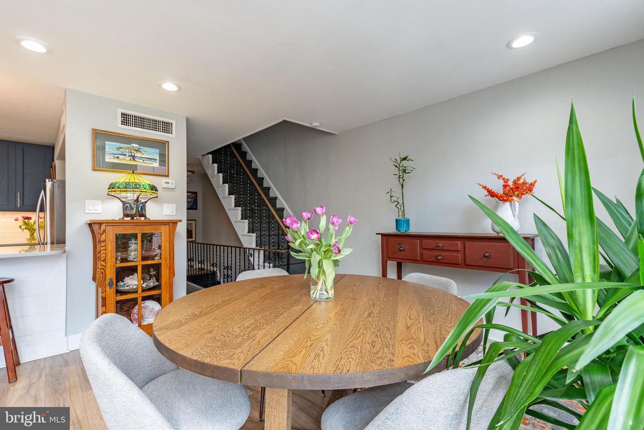
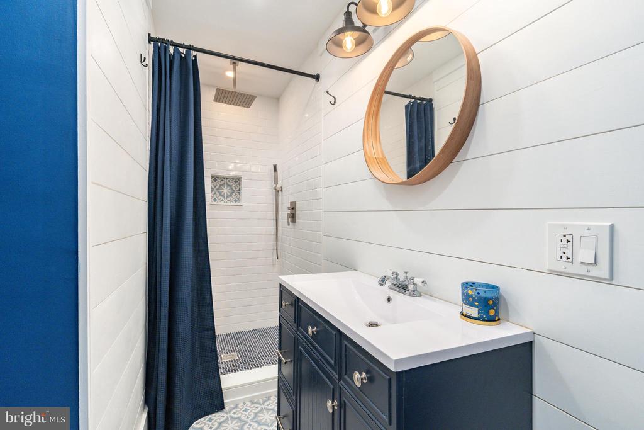
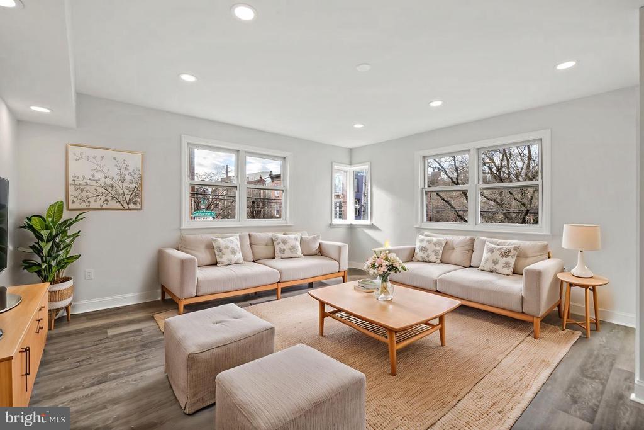
Ascend to the second floor revealing the home's most dramatic transformation--a fully renovated, light-filled living level designed for modern living. Stretching across the front of the home, the living and dining spaces are framed by oversized windows and French doors that open to a Juliette balcony overlooking Van Pelt Street. Natural light pours in, creating an airy, effortless flow that feels both elevated and inviting.
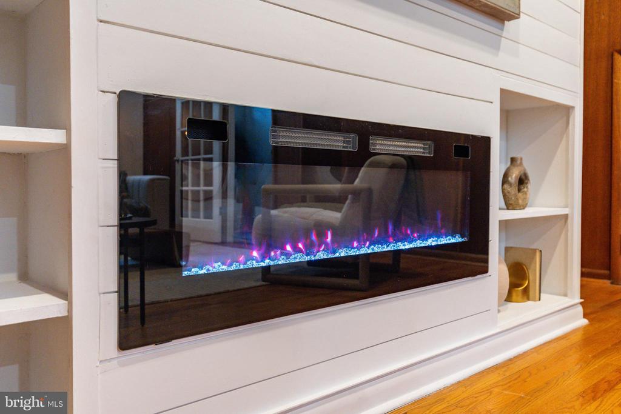
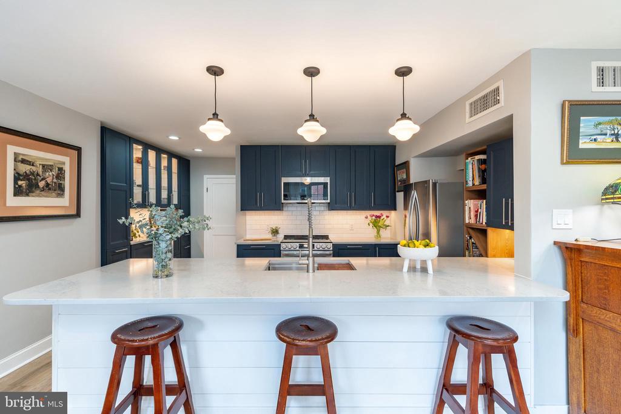
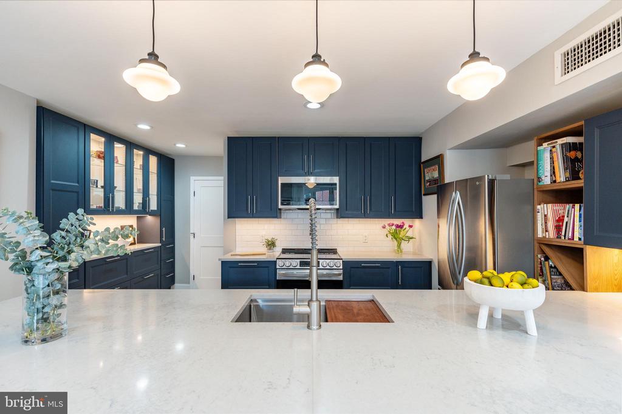
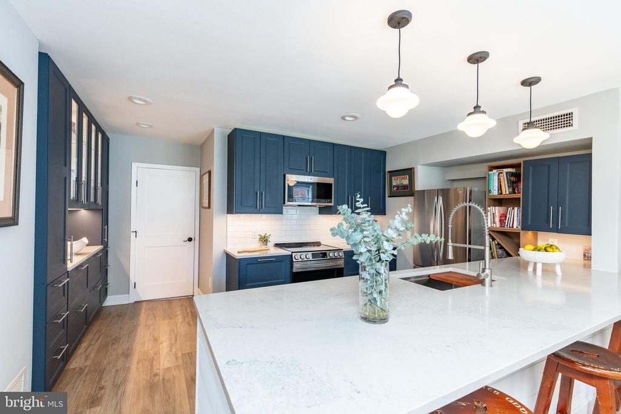
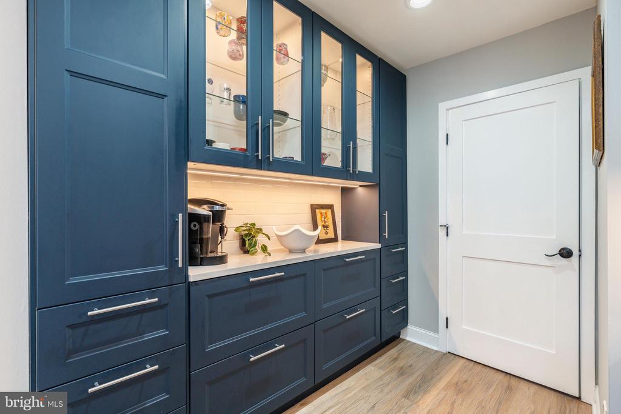
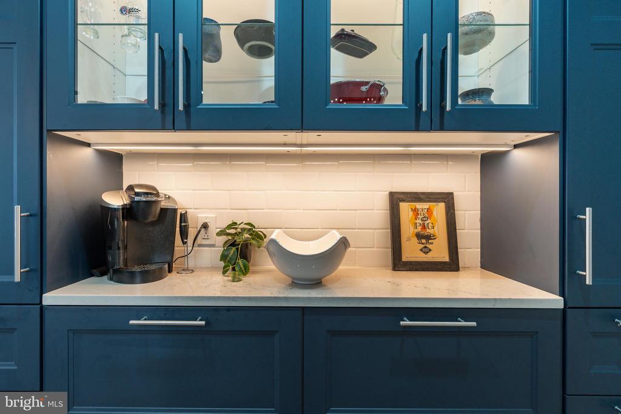
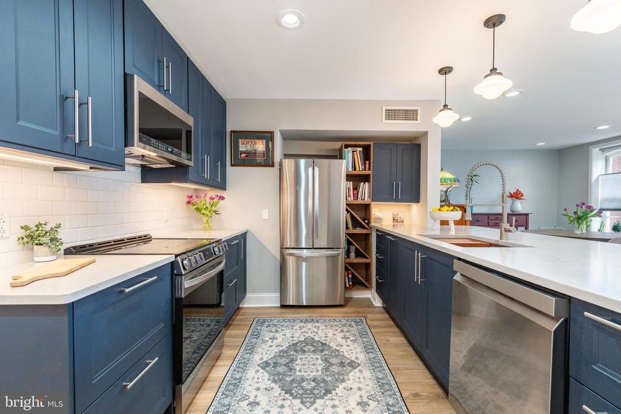
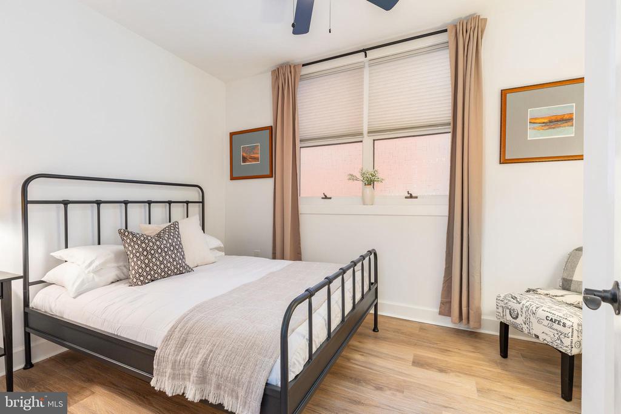
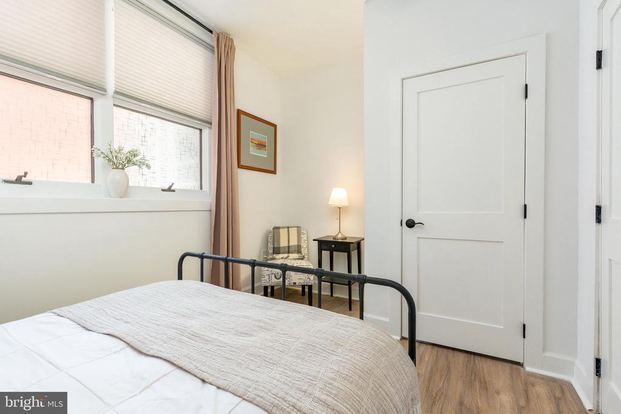
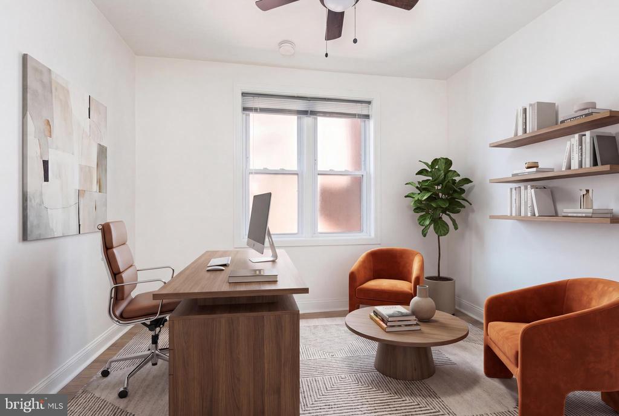
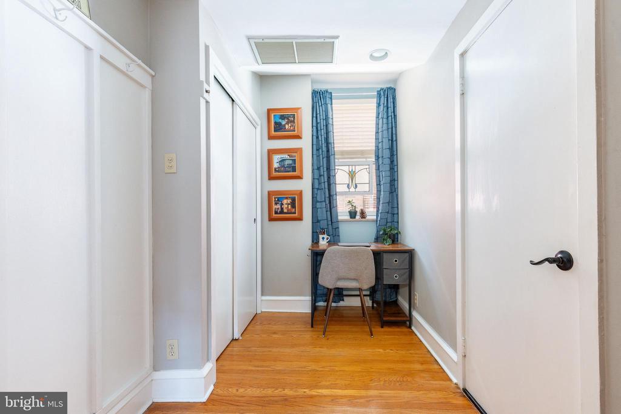
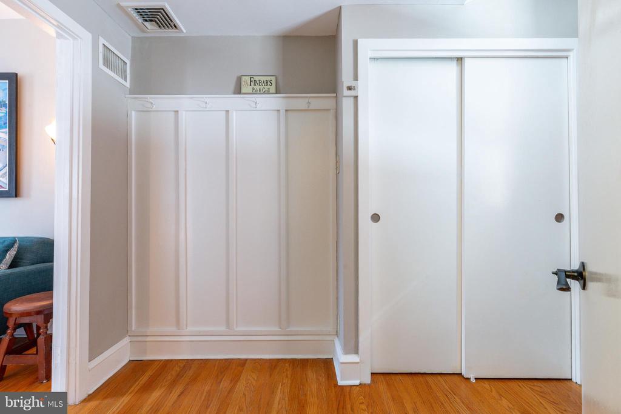
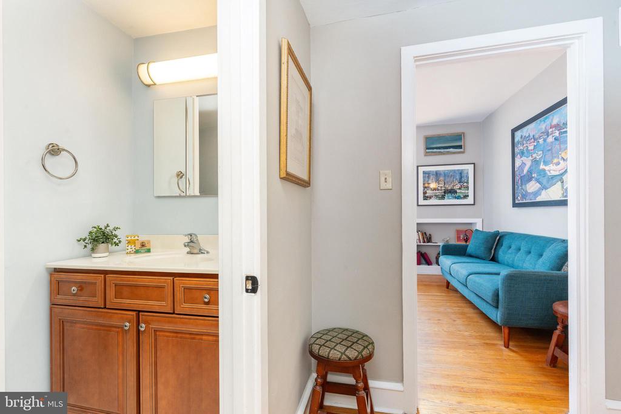
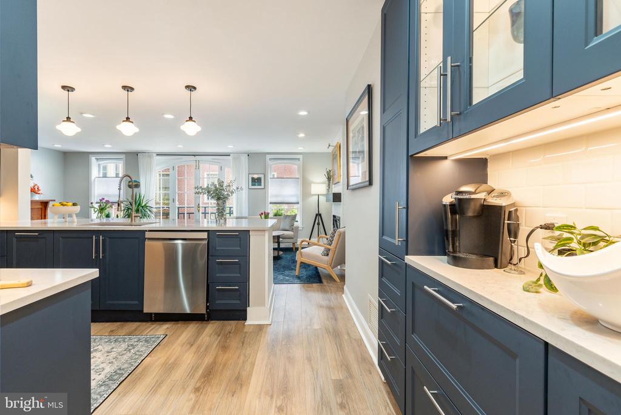
At the center, a beautifully updated kitchen anchors the space with clean lines, custom cabinetry, and an expansive island designed for gathering. The layout is seamless and intuitive, connecting kitchen, dining, and living areas in a way that feels both functional and refined. A fireplace adds warmth and depth, creating a natural focal point within the open living space. Toward the rear, a private bedroom suite with a brand-new full bath offers flexibility, along with an additional room ideal for a home office or guest space.
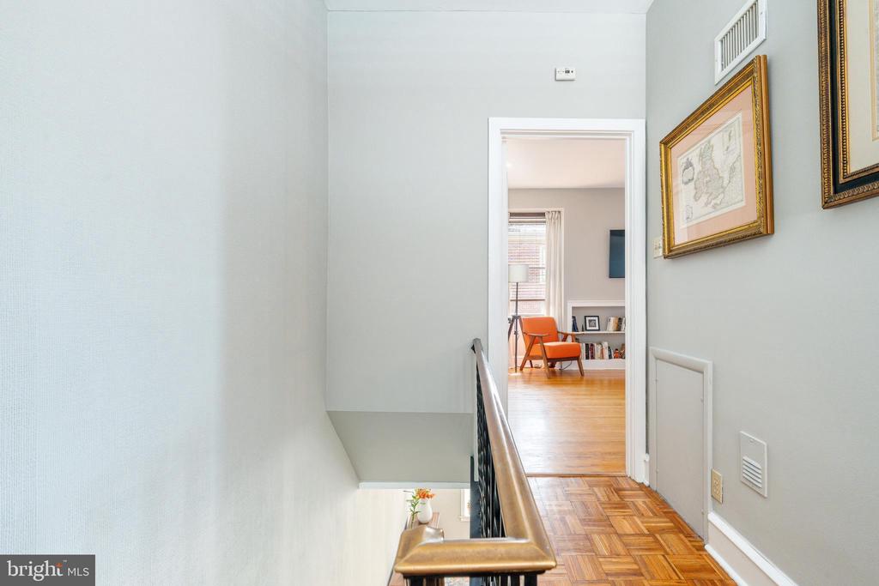
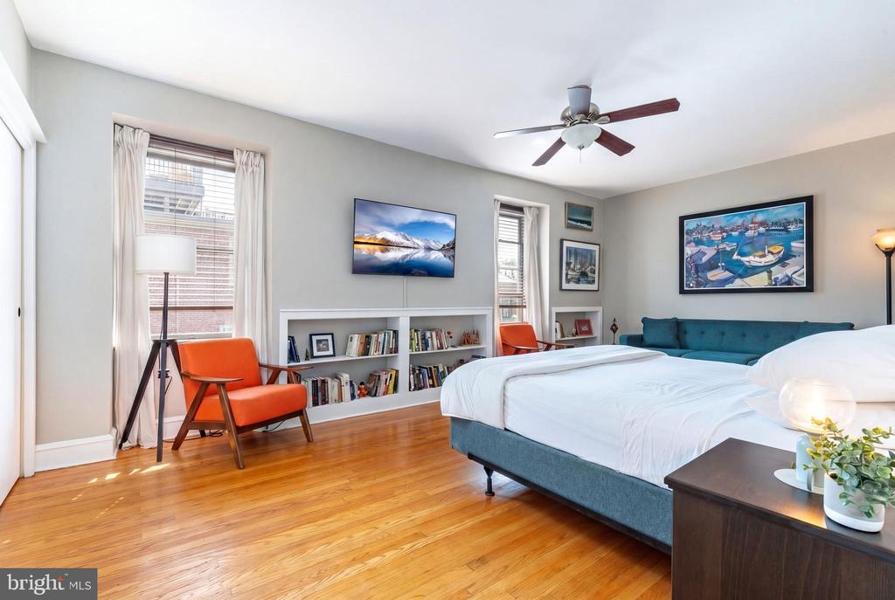
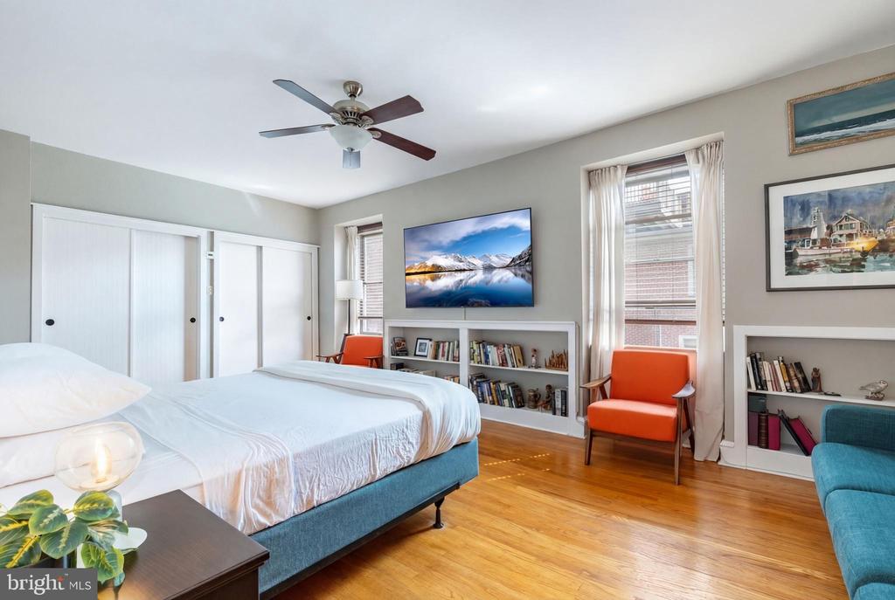
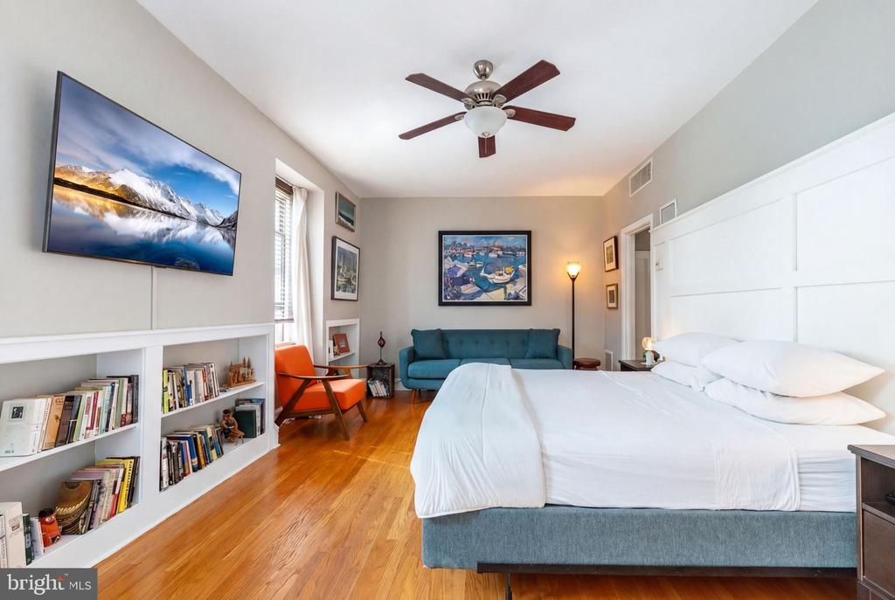
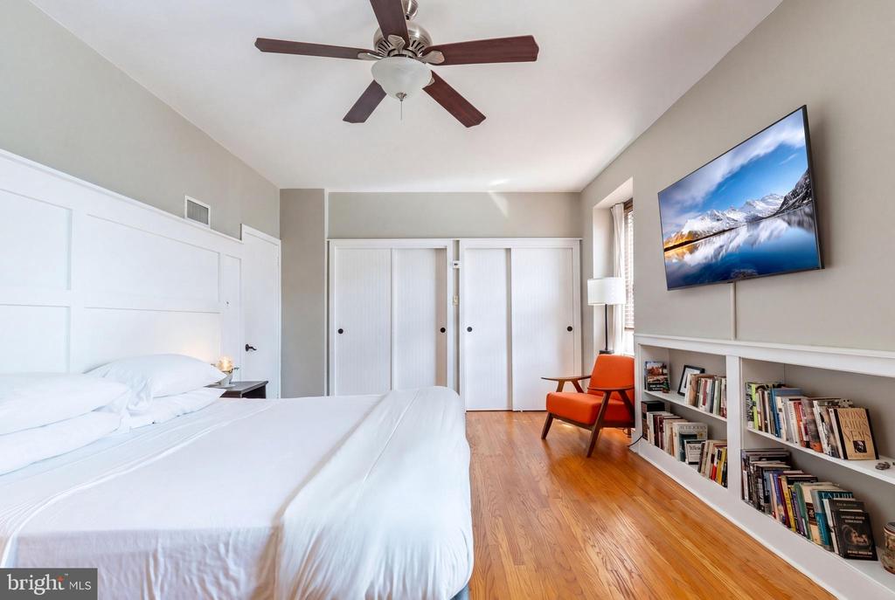
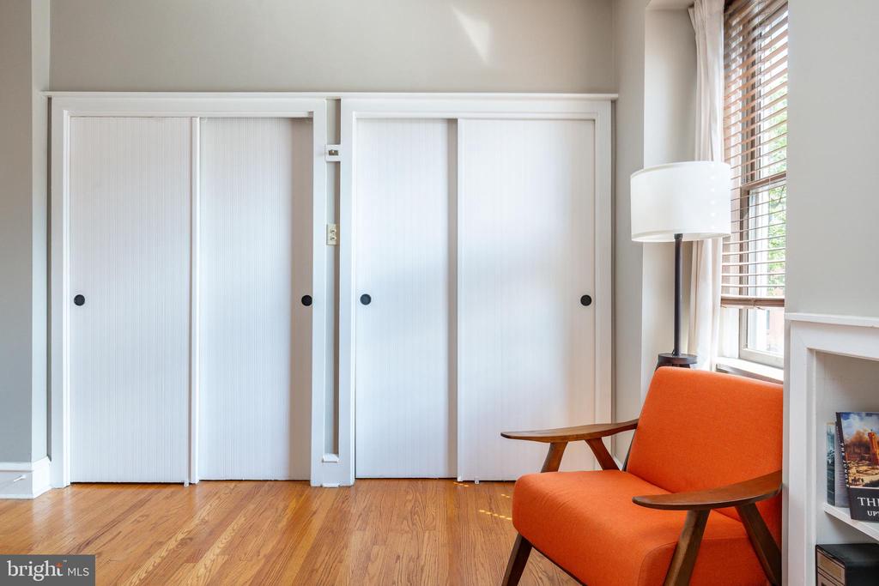
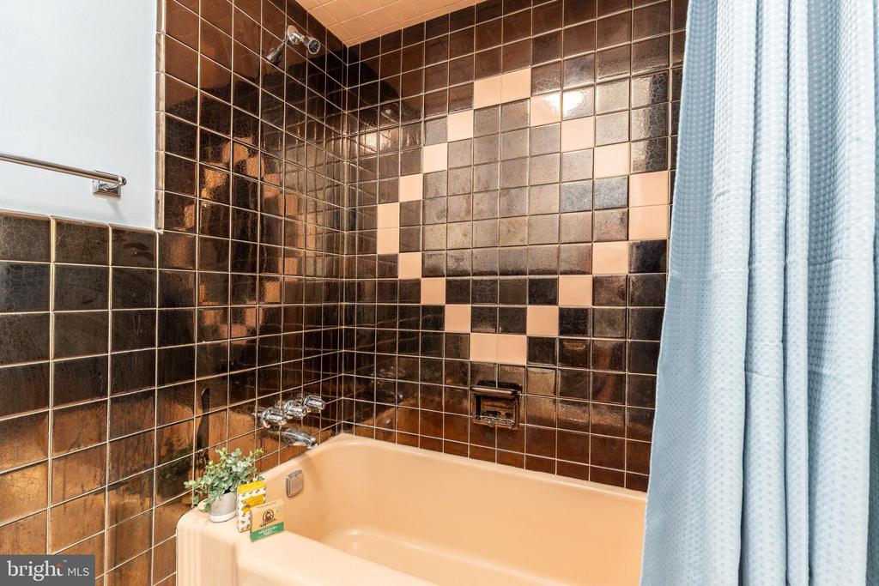
The third floor is dedicated to the primary suite--a quiet, sunlit retreat positioned at the front of the home overlooking Van Pelt Street. Generous in scale, the bedroom offers the kind of proportions rarely found, complemented by built-in shelving and a sense of calm separation from the rest of the home. A walk-in closet provides ample storage, while the adjoining bath--finished in vintage tile--adds character and an opportunity for future customization.
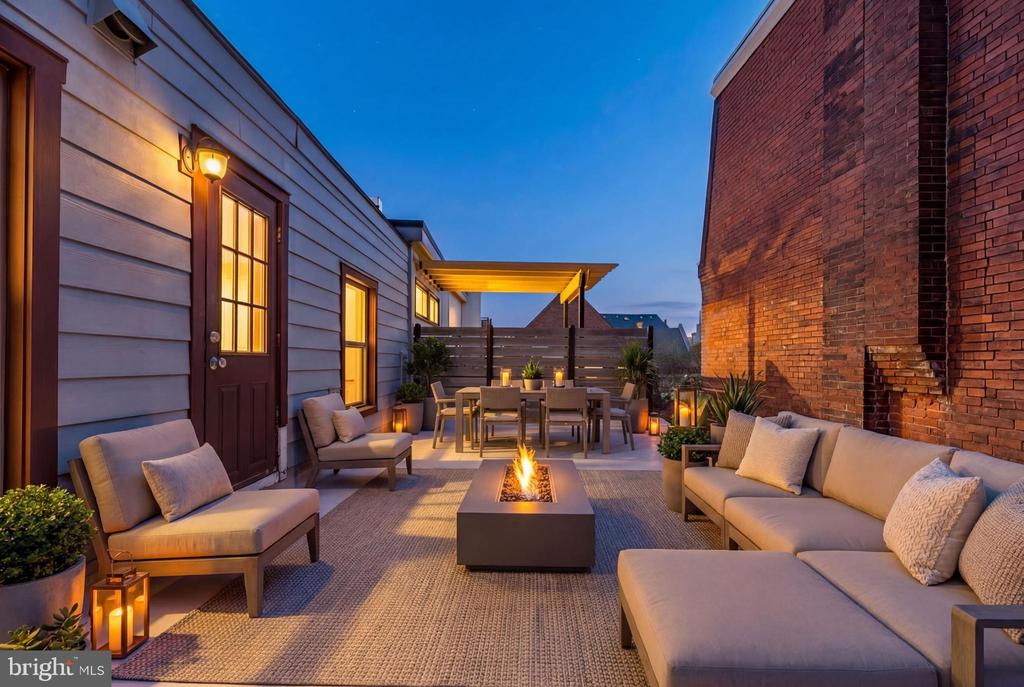
Above, the potential for a rooftop deck introduces an exciting next chapter--offering the opportunity to create a private outdoor escape with sweeping city views, perfect for morning coffee or evening entertaining.
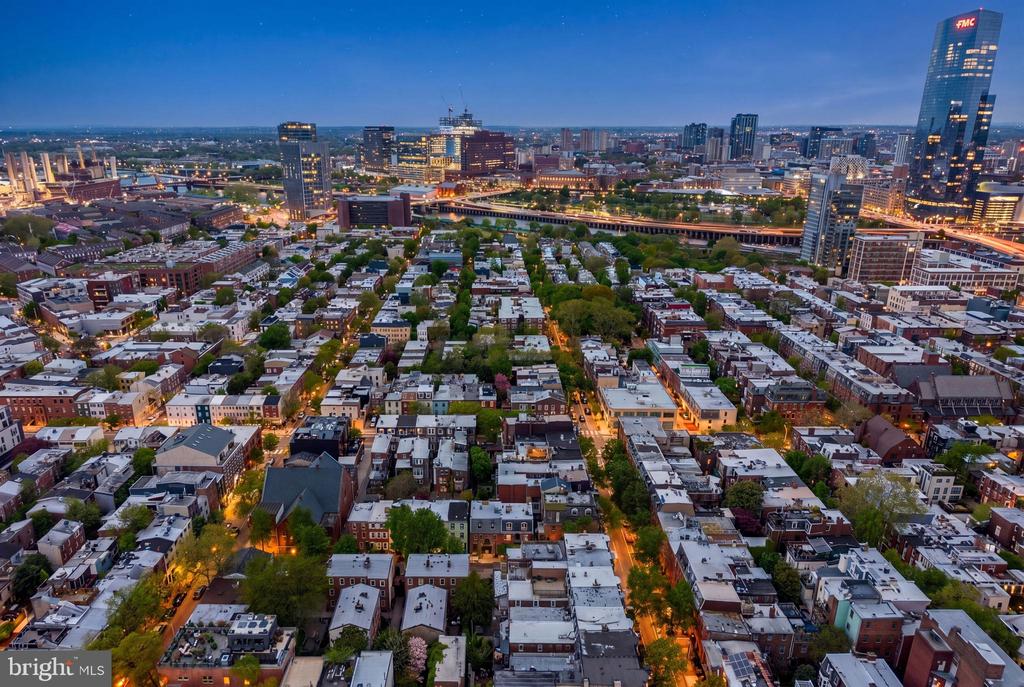
Located within the highly sought-after Greenfield School catchment, and just moments from neighborhood cafes, markets, restaurants, and the green spaces of Fitler Rittenhouse Square, this home offers a rare balance of tranquility and accessibility.
A home defined by history, scale, and opportunity, 406 S. Van Pelt Street invites its next owner to build upon its legacy in one of Philadelphia's most beloved neighborhoods.

Share Property

Location

406 S VAN PELT STREET, PHILADELPHIA, PA 19146

Status

Pending
Arielle Roemer

Arielle Roemer

TITLE

Real Estate Agent | Luxury Collection Specialist

Property Amenities

Interior
Laundry room Laundry Room, Main Level
Fireplace Electric
Appliances Range, Oven, Gas Range, Gas Oven, Cooktop, Gas Water Heater, Washer, Built-In Range, Dishwasher, Disposal, Exhaust Fan, Ice Maker, Microwave, Range Hood, Refrigerator, Stainless Steel Appliance(s), Water Heater, ENERGY STAR Qualified Appliances, ENERGY STAR Qualified Water Heater, Dryer
Flooring Wood
Total Bedrooms: 3
Full Bathrooms: 3
Other Interior Features Ceiling Fan(s), Kitchen Island, Pantry, Recessed Lighting, Built-in Features, Open Floorplan
Area & Lot
Total area 2,198 Sq.Ft.
Lot Area 950 Sq.Ft.
Living area 2,198 Sq.Ft.
MLS® ID PAPH2604692
Year Built 1850
School District PHILADELPHIA CITY
Architecture Styles Carriage House
Type Residential
Status Pending
Exterior
Stories 3
Pool None
Air conditioning Central Air, Ceiling Fan(s), Electric
Heat type Exhaust Fan, Natural Gas, Forced Air
Water Source Public
Sewer Public Sewer
Parking On Street
Roof Flat
Utilities Cable Available, Natural Gas Available, Phone Available, Sewer Available, Water Available, Electricity Available
Finance
Sales Price $1,225,000
Real Estate Tax $12,598 yearly
image

Schedule a Showing

I would love to show you my beautiful property. Please select your preferred date and time below. I will be in touch shortly to confirm your appointment.

Schedule a Showing

I would love to show you my beautiful property. Please select your preferred date and time below. I will be in touch shortly to confirm your appointment.

Thank you for your interest in 406 S VAN PELT STREET, PHILADELPHIA, PA 19146. We are reviewing your request and will be in touch shortly!

Mortgage Calculator

Estimate your monthly mortgage payment, including the principal and interest, property taxes, and HOA. Adjust the values to generate a more accurate rate.

All estimates are provided for informational purposes only. Actual amounts may vary.
$0,000 Your Payment 20 15 65
$0,000 Your Payment

Fitler Square

Work With Arielle

Get assistance in determining current property value, crafting a competitive offer, writing and negotiating a contract, and much more. Contact me today.